New Listing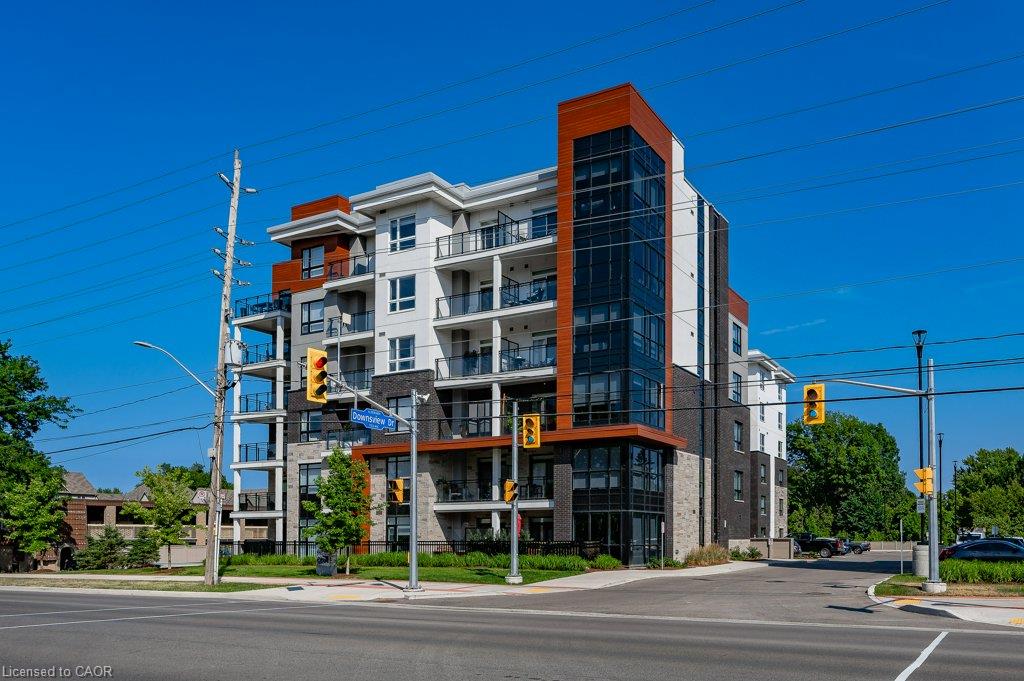
106-340 Plains Road E,Burlington, ON L7T 0C2
Burlington, ON L7T 0C2

Description
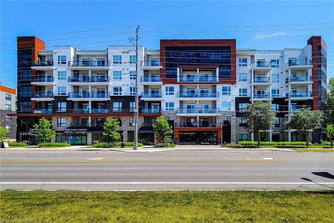
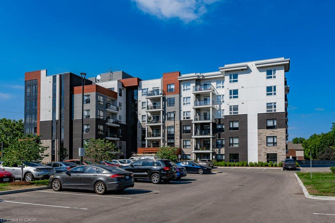
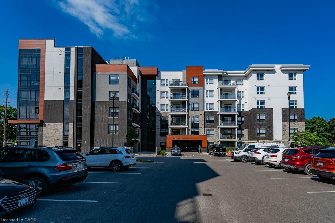
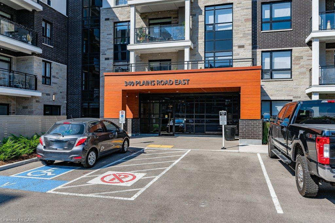
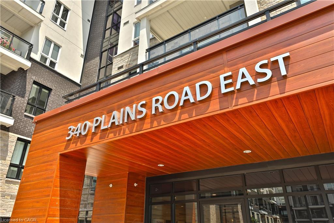
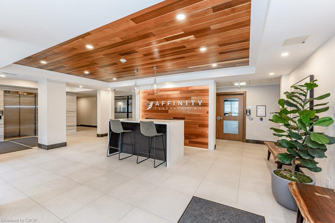
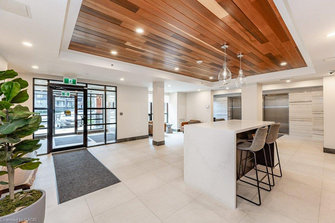
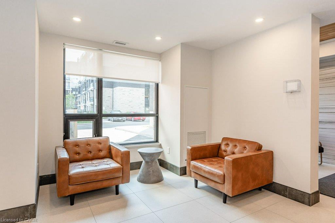
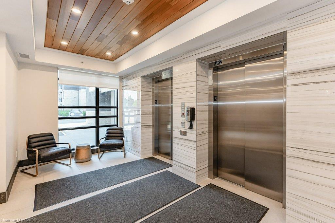
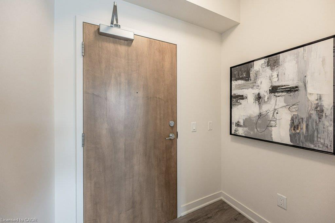
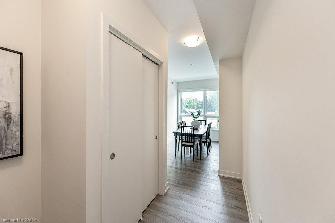
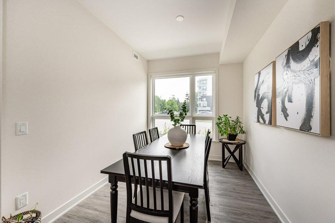
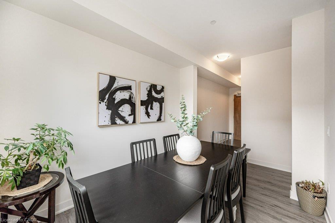
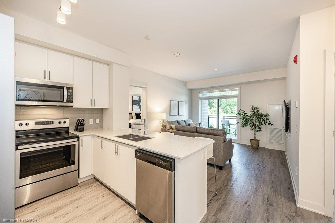
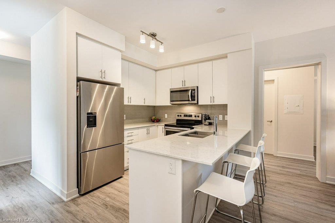
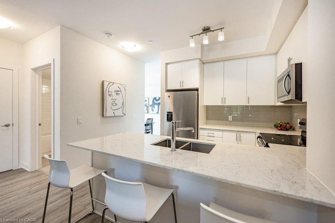
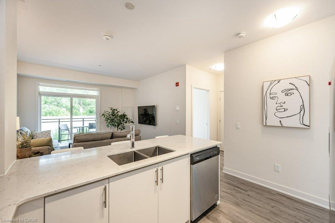
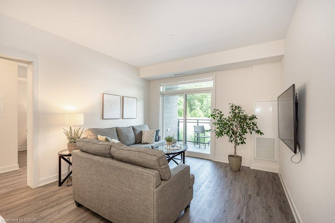
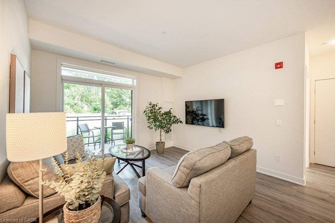
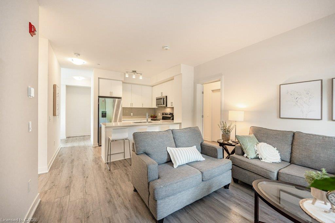
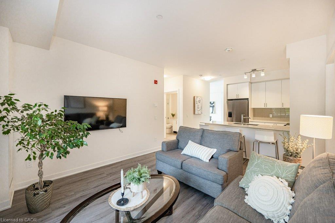
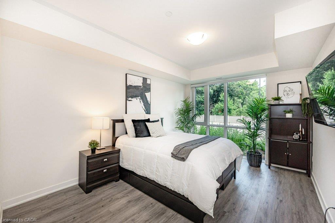
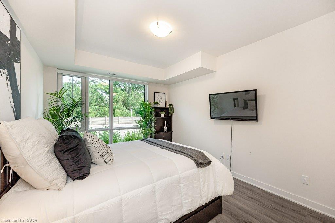
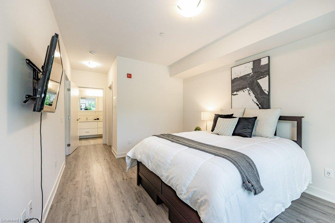
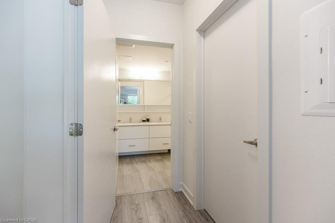
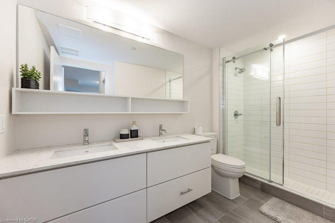
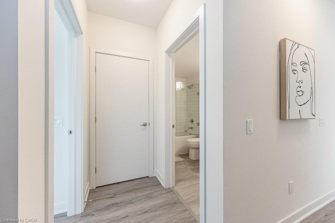
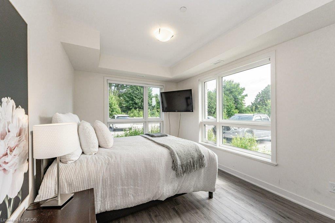
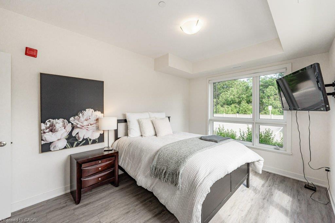
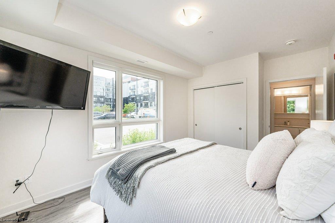
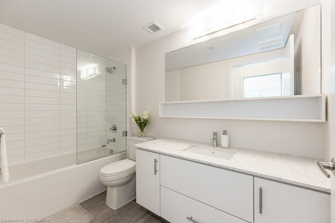
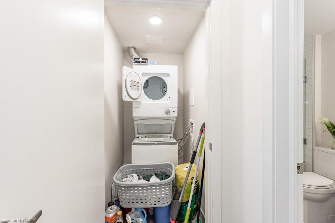
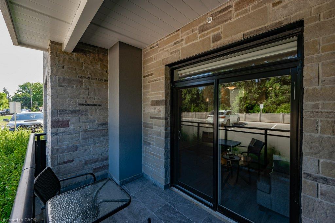
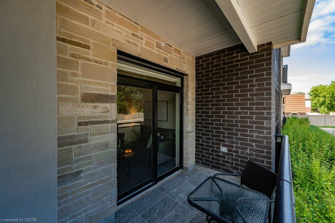
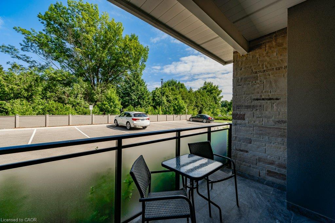
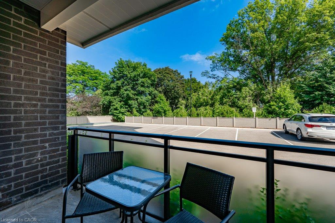
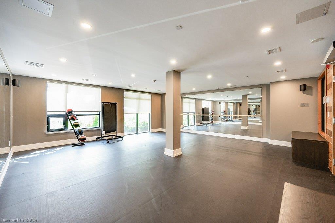
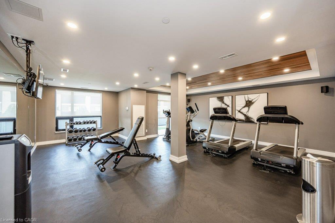
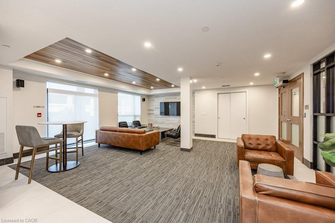
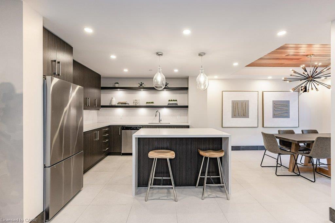
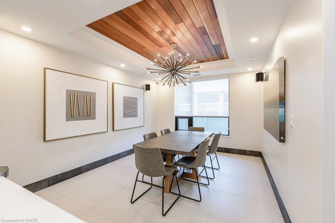
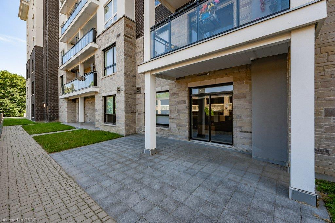
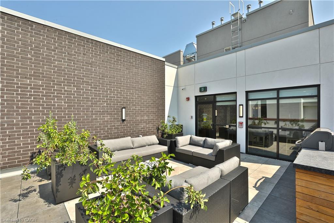
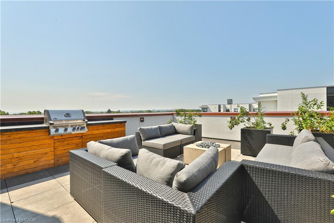
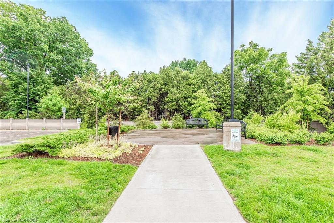
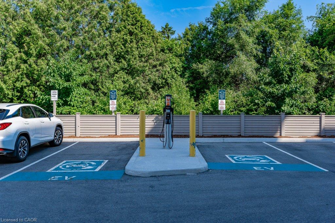
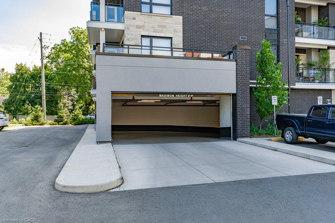
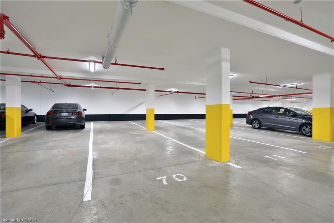
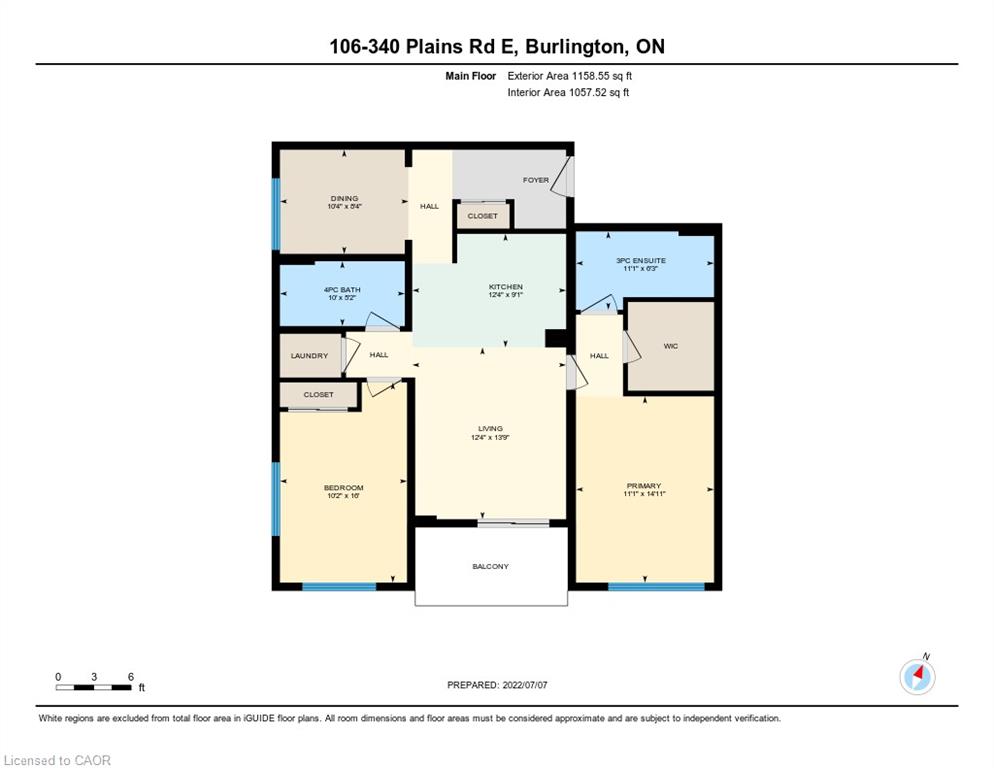
Welcome to the modern Affinity Condos! Move-in-ready, bright corner ground-floor unit tucked away at the back of the building! Carpet-free living, including "driftwood feel" style flooring, and in-suite laundry are found in this spacious 2 Bed +Den and 2 Bath unit. It boasts an open-concept kitchen/living room with quartz countertops, breakfast bar, and sliding door walk-out to patio. The primary bedroom highlights a big walk-in closet and an ensuite with a double-sink vanity and an oversized glass door shower. The second bedroom is large and is appointed with southwest corner windows for lots of natural light. The den offers a great additional flex space and can be used as a dining room, convenient home office or even a spare bedroom. This unit comes with 2 underground parking spots (tandem) and a locker. Amazing building amenities include a fabulous rooftop lounge with BBQ and fireplace, ground-level patio/sitting area, workout + yoga room, party room, conference room, plenty of visitors' parking, and electric car charging stations. Walk to shopping & amenities, public transit, library, schools, and park. Close to GO Station, 403/QEW/407.
Details
| MLS # | 40867045 |
|---|---|
| Listing Type | For Sale |
| Style | Condominium |
| Building Name | Affinity |
| HOA Dues | $1,004 |
| Sub-Type | Resale |
| Status | Active |
| Year | 2020 |
| Days On Site | 2 |
| Listing Provided By | Keller Williams Edge Realty | Abigail Glugosh |
Features
| Bed(s) | 2 |
|---|---|
| Bath(s) | 2 Total |
| SQ Feet | 1,158 |
| Garage | 2 |
| Story(s) | 1 |
| Zoning | MXG |
Interior
| Appliances | Built-in Microwave, Dishwasher, Dryer, Refrigerator, Stove, Washer |
|---|---|
| Rooms Total | 8 |
| Interior Features | Auto Garage Door Remote(s), Elevator |
| Cooling | Central Air |
| Cooling Yes / No | No |
| Heating | Forced Air, Natural Gas |
| Heating Yes / No | Yes |
| Window Features | Window Coverings |
| Laundry Features | In-Suite |
Exterior
| Lot Features | Urban, Hospital, Library, Place of Worship, Public Transit |
|---|---|
| Construction Materials | Brick, Stone, Stucco, Other |
| Roof | Flat, Tar/Gravel |
| Foundation Details | Poured Concrete |
| Patio And Porch Features | Open |
| Security Features | Smoke Detector, Concierge/Security Guard |
Parking
| Garage Spaces | 2 |
|---|---|
| Parking Features | Garage Door Opener, Asphalt, Built-In, EV Charging, Inside Entry, Tandem |
| Attached Garage Yes / No | No |
Utilities
| Sewer | Sewer (Municipal) |
|---|
Taxes
| Tax Annual Amount | 4569 |
|---|
Area Information
| Province | ON |
|---|---|
| County | Halton |
| City | Burlington |
| Postal Code | L7T 0C2 |
| Area | 30 Burlington |
| Subarea | 302 Aldershot Central |
| Community Name | 302 Aldershot Central |
| School District | -Aldershot -Assumption Css |
| Elementary School | -Glenview/Aldershot Elem -Holy R |
| High School | -Aldershot -Assumption Css |
| Listing VS Median (in 302 Aldershot Central) | |
Price: $630,000 low | high Med: $674,450 sqft: 1,158 low | high Med: 1,494 $ / sqft: $544 low | high Med: $458 On site: 2 low | high Med: 47.5 | |
Market Activity L7T 0C2
Request a showing
Request a showing
Contact
Learn More About This Property
| Province | ON |
|---|---|
| County | Halton |
| City | Burlington |
| Postal Code | L7T 0C2 |
| Area | 30 Burlington |
| Subarea | 302 Aldershot Central |
| Community Name | 302 Aldershot Central |
| School District | -Aldershot -Assumption Css |
| Elementary School | -Glenview/Aldershot Elem -Holy R |
| High School | -Aldershot -Assumption Css |
| Listing VS Median (in 302 Aldershot Central) | |
Price: $630,000 low | high Med: $674,450 sqft: 1,158 low | high Med: 1,494 $ / sqft: $544 low | high Med: $458 On site: 2 low | high Med: 47.5 | |