New Listing
1870 Altona Road #36,Pickering, ON L1V 0E4
Pickering, ON L1V 0E4




Description
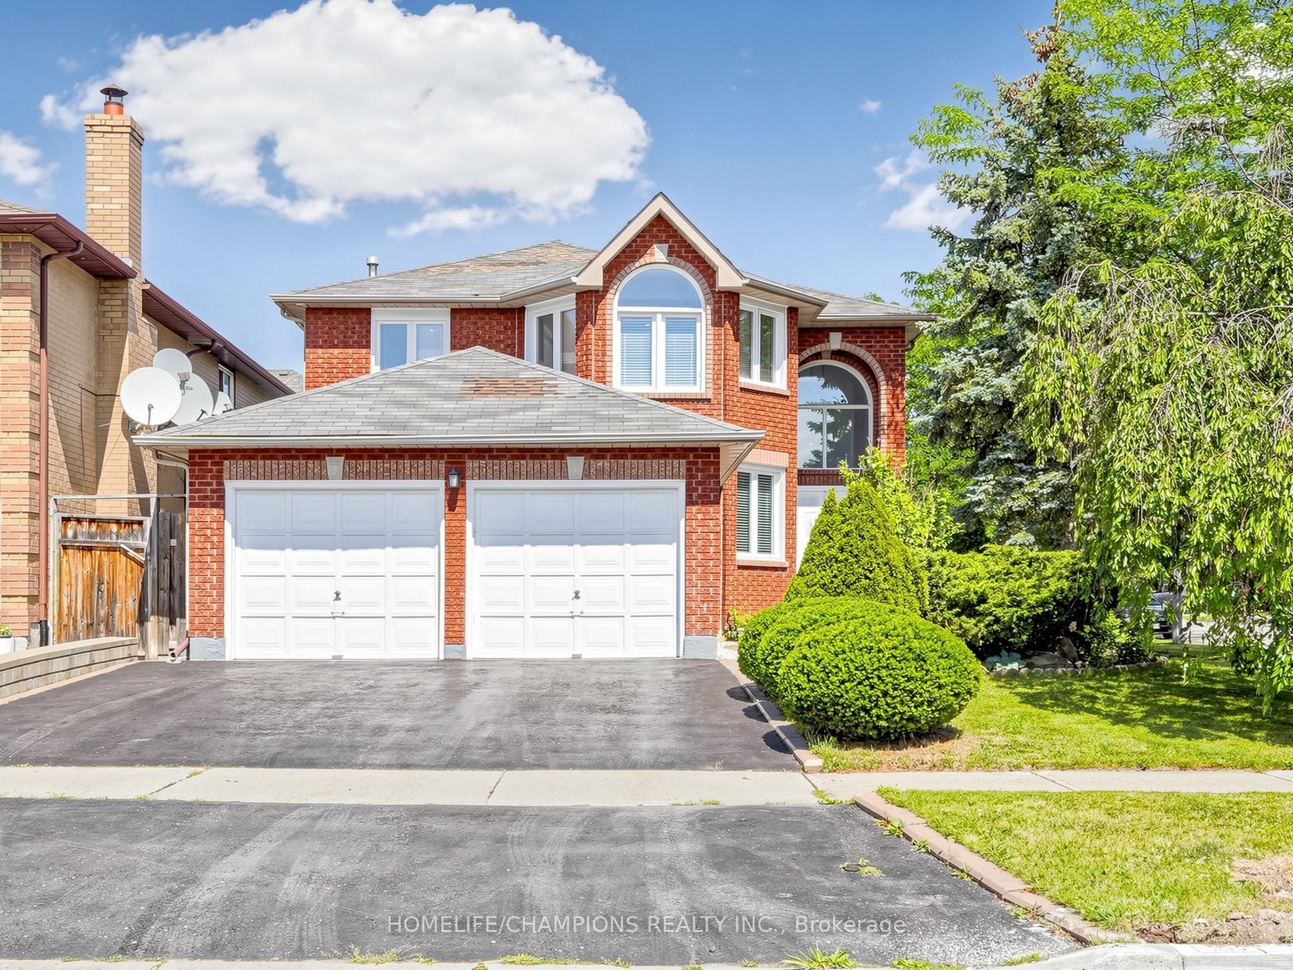
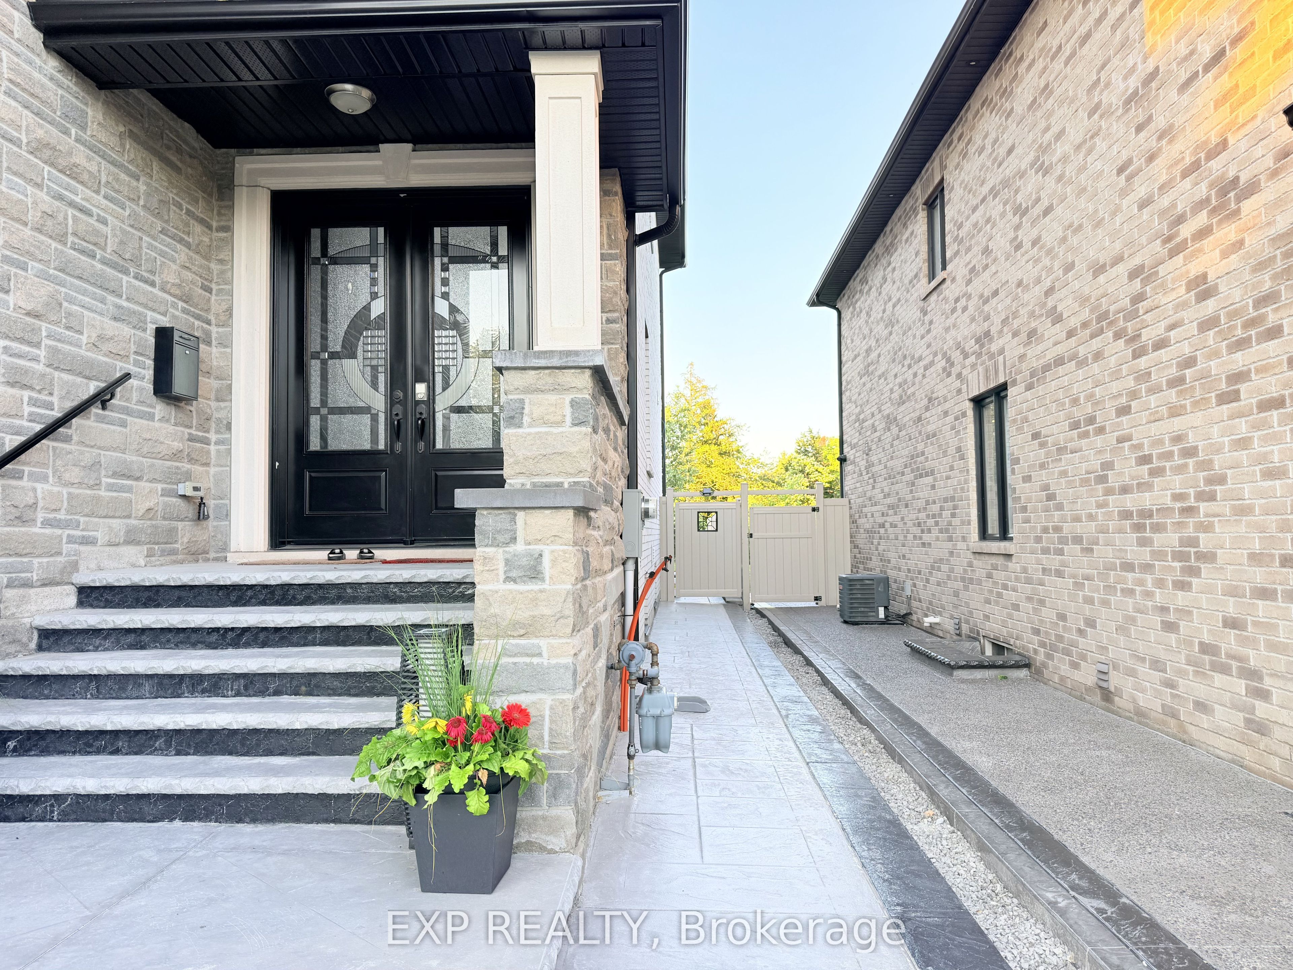
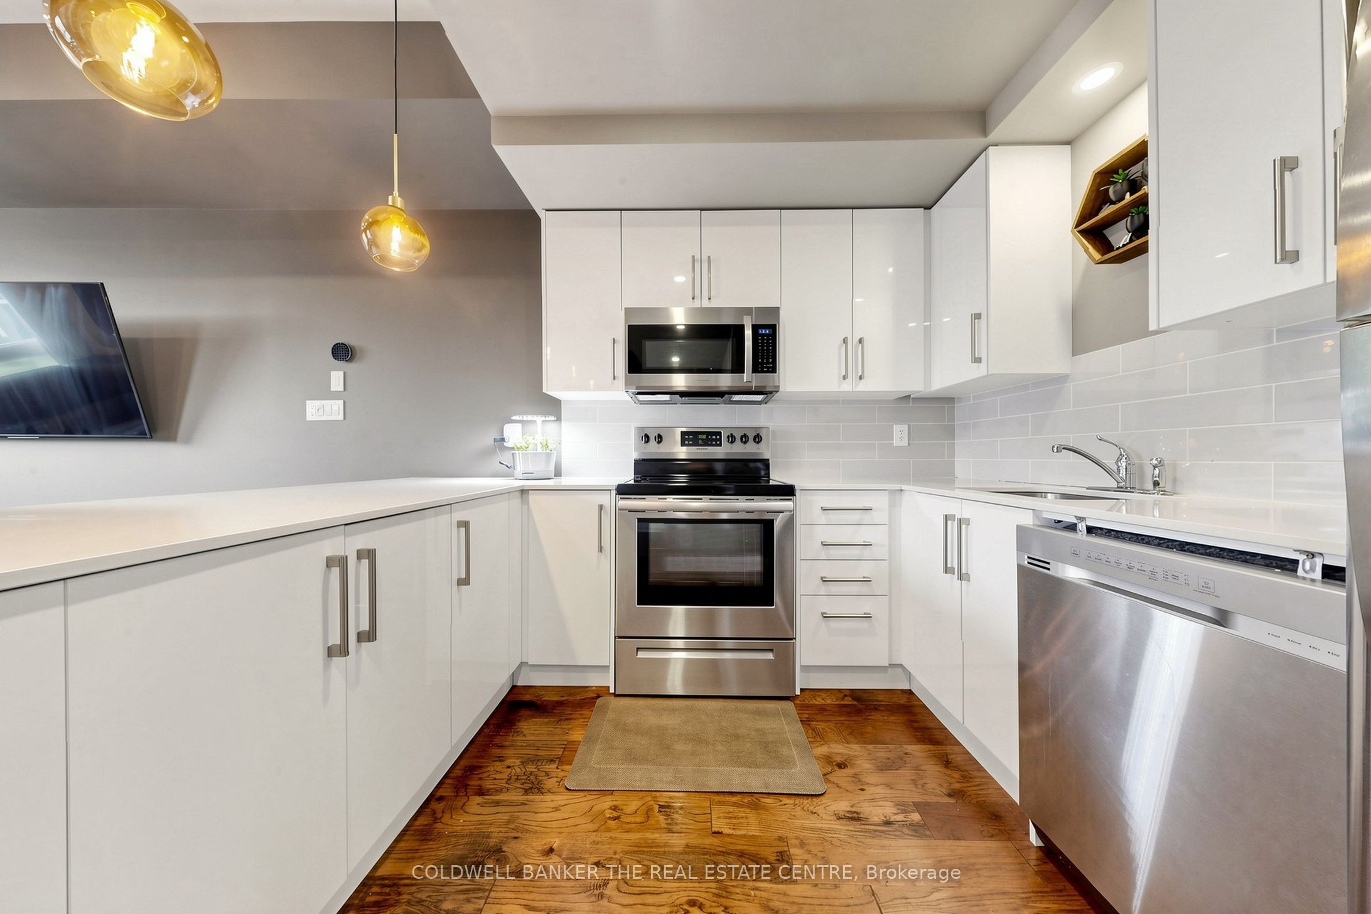
Welcome to Forestview Towns! Beautifully upgraded 3-bedroom, 3-bath executive townhome offering approx. 1,975 sq. ft. of living space as per MPAC. Bright & inviting with oversized windows, 9-ft ceilings, engineered hardwood throughout & no carpet. The open-concept main living area features an upgraded kitchen with quartz counters, contemporary cabinetry, S/S appliances, backsplash & breakfast bar combined with the living/dining area. The upper levels offer excellent privacy with two exceptionally spacious bedrooms plus a generous third bedroom. Primary bedroom approx. 12'2" x 16'4" with private ensuite featuring glass shower & quartz counter. Impressive second bedroom approx. 16'9" x 15'11", while the third measures approx. 12'2" x 9'6". Convenient second-floor laundry. Enjoy two large outdoor terraces, including a second-floor terrace with gas BBQ hookup plus an upper rooftop-style terrace, ideal for relaxing or entertaining. Rare parking for up to 3 vehicles with a private garage plus driveway parking for 2 cars. Direct interior garage access adds everyday convenience. Ideally situated in a quiet residential enclave across from Altona Forest, close to parks, trails, schools, shopping & recreation, with convenient access to Hwy 401/407, Rouge Hill GO & Pickering GO. A spacious, move-in-ready home offering an exceptional combination of indoor comfort, private outdoor space & convenient Pickering living.
Details
| MLS # | E13702422 |
|---|---|
| Listing Type | For Sale |
| Style | House |
| HOA Dues | $586 |
| Sub-Type | Resale |
| Status | New |
| Year | 0 |
| Days On Site | 2 |
| Listing Provided By | COLDWELL BANKER THE REAL ESTATE CENTRE | ADNAN MIAN |
Features
| Bed(s) | 3 |
|---|---|
| Bath(s) | 3 |
| Garage | 1 |
| Story(s) | 3 |
| Zoning | LCA-6 |
| Water Front | None |
| Property View | Forest, Trees, Woods |
Interior
| Interior Features | Auto Garage Door Remote, Carpet Free, Countertop Range |
|---|---|
| Cooling | Central Air |
| Heat Source | Gas |
| Fireplaces Total | 0 |
| Fireplace Yes / No | No |
| Laundry Features | In-Suite Laundry |
| Rooms Total | 11 |
Exterior
| Exterior Features | Lighting |
|---|---|
| Roof | Asphalt Shingle |
| Topography | Dry, Flat, Wooded/Treed, Level |
| View | Forest, Trees/Woods |
| Construction Materials | Brick |
| Security Features | Carbon Monoxide Detectors |
Parking
| Garage Yes / No | Yes |
|---|---|
| Parking Features | Other, Other, Inside Entry, Private |
Taxes
| Tax Annual Amount | 6454 |
|---|---|
| Tax Book Number | 180103002020346 |
| Tax Year | 2025 |
Area Information
| Province | ON |
|---|---|
| County | Durham |
| City | Pickering |
| Postal Code | L1V 0E4 |
| Area | Highbush |
| Listing VS Median (in L1V 0E4) | |
Price: $778,888 low | high Med: $0 On site: 2 low | high Med: | |
Request a showing
Request a showing
Contact
Learn More About This Property

| Province | ON |
|---|---|
| County | Durham |
| City | Pickering |
| Postal Code | L1V 0E4 |
| Area | Highbush |
| Listing VS Median (in L1V 0E4) | |
Price: $778,888 low | high Med: $0 On site: 2 low | high Med: | |