In-Person: 10/11 2:00 PM - 4:00 PM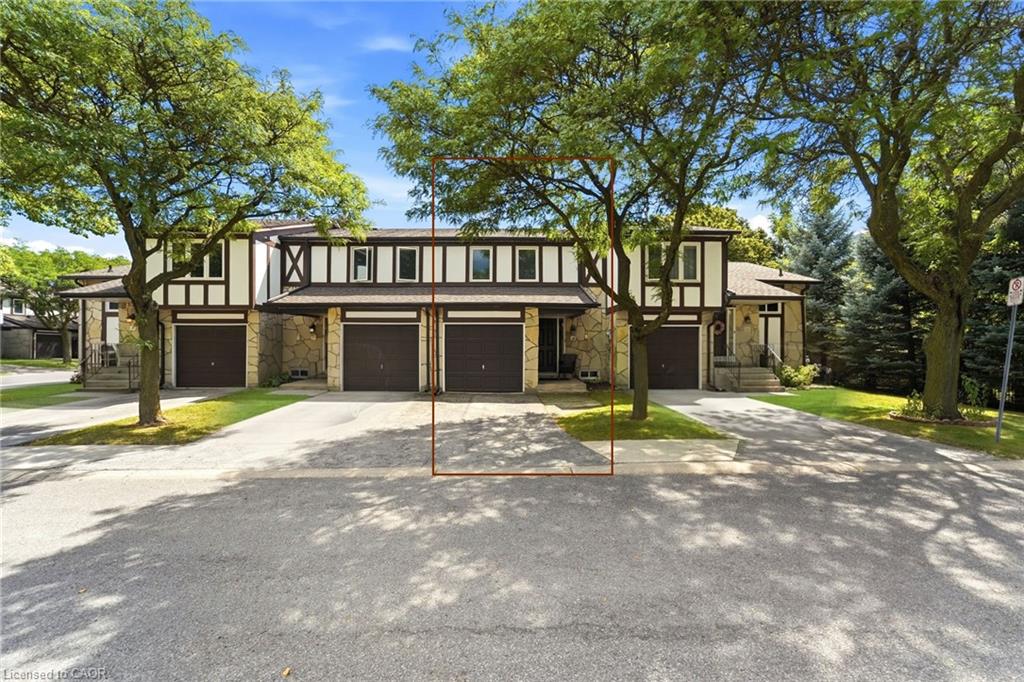
35-2200 Glenwood School Drive,Burlington, ON L7R 4H7
Burlington, ON L7R 4H7

Description
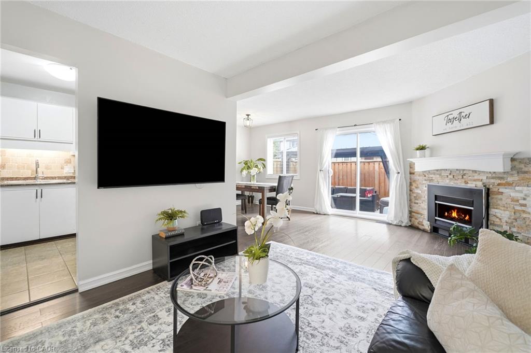
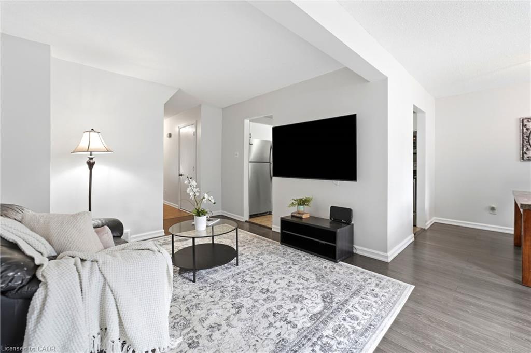
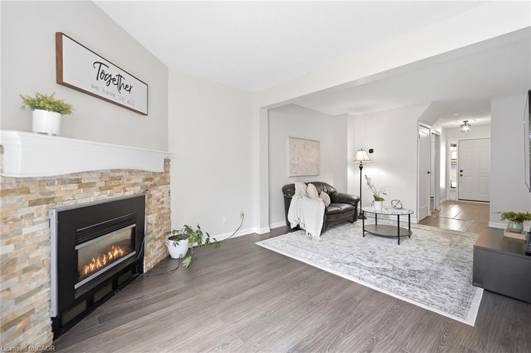
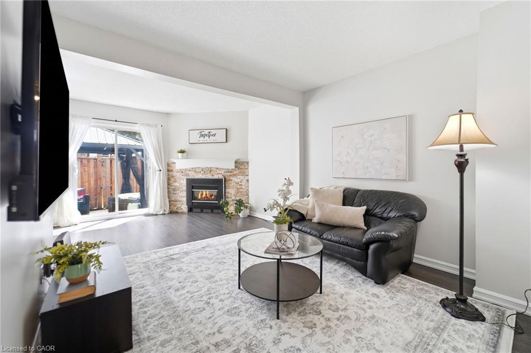
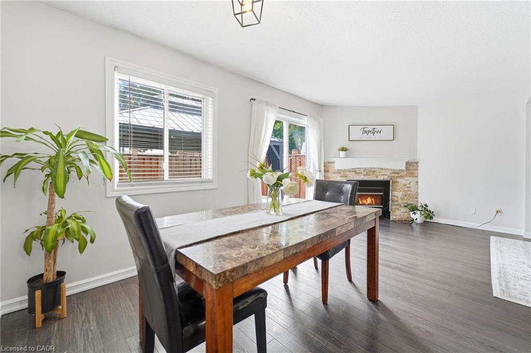
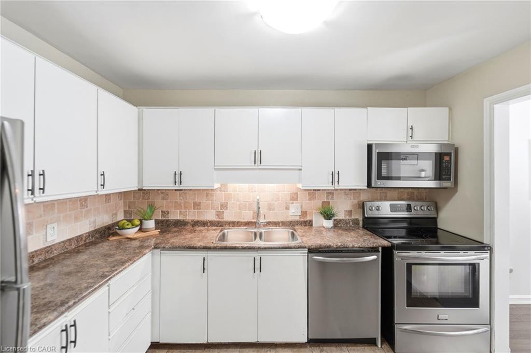
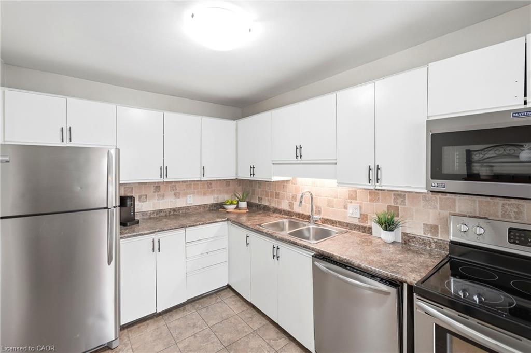
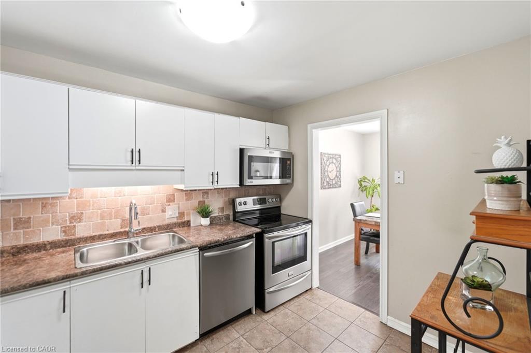
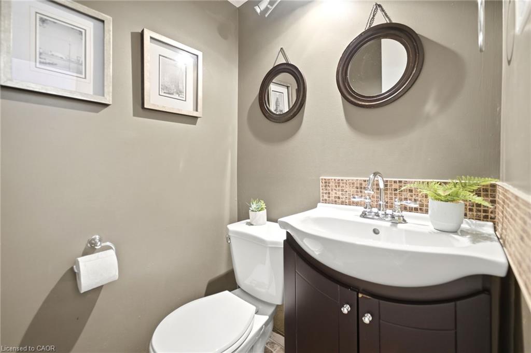
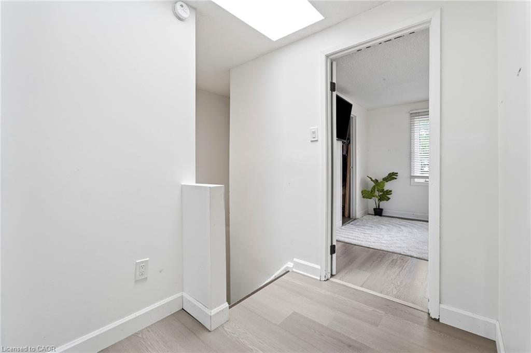
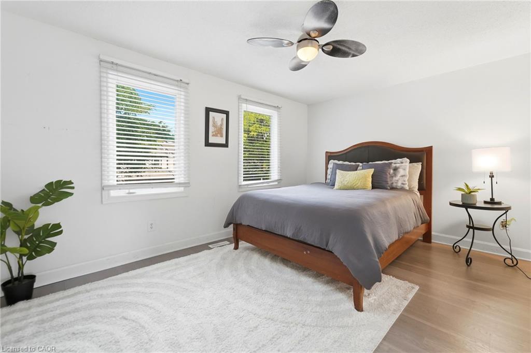
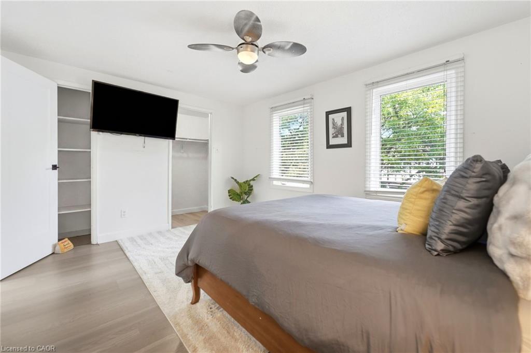
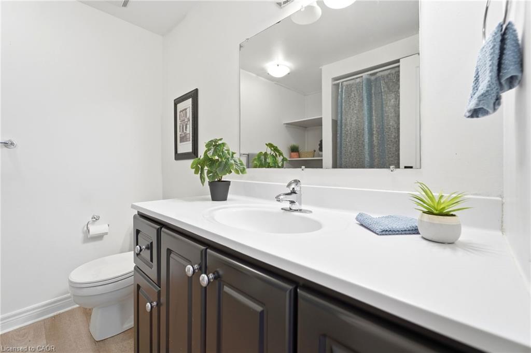
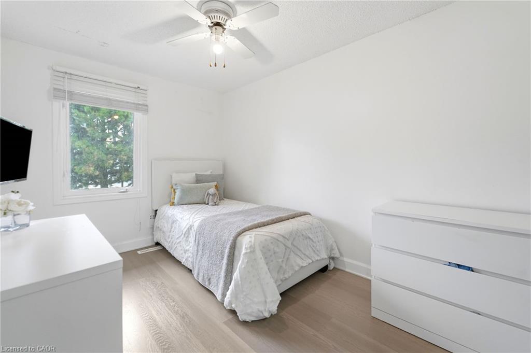
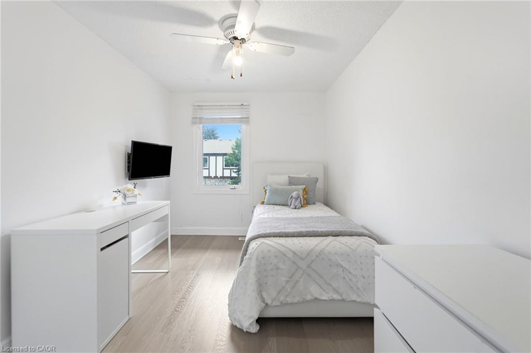
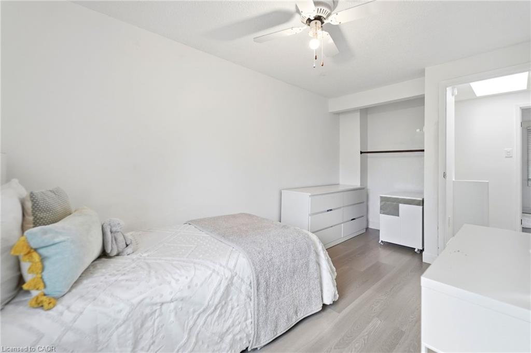
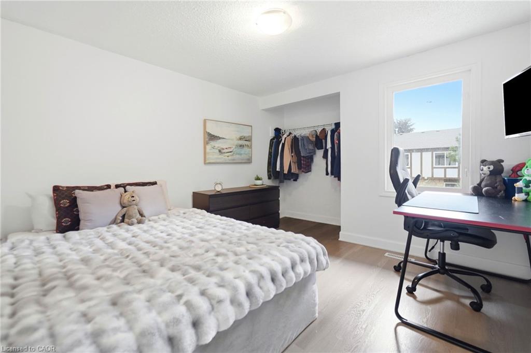
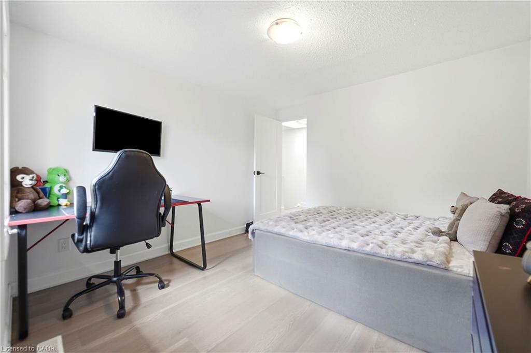
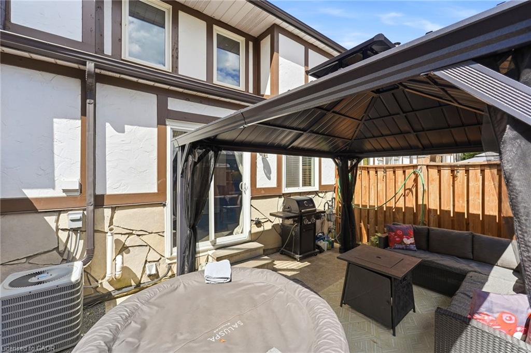
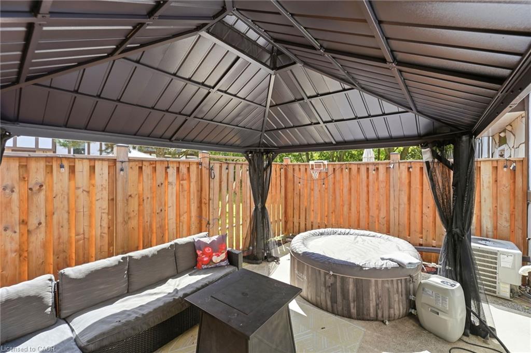
Tucked Into A Private, Family-Friendly Setting, This Home Features An Inviting Living Room With A Gas Fireplace And Walkout To A Secluded Backyard, Perfect For Relaxing Or Entertaining. The Upper Level Offers Generously Sized Bedrooms, Including A Spacious Primary Retreat With A Walk-In Closet And Additional Linen Storage. A Full Upper Bathroom And Striking Skylight Brighten The Upper Hallway With Natural Light. The Partially Finished Lower Level, With Drywall Already In The Recreation Area, Offers Excellent Potential For Additional Living Space, Complemented By A Full Laundry Area With Sink. Notable Updates And Conveniences Include A Newer Furnace, New Roof (2025), Private Garage And Driveway Parking. Ideally Situated In Burlington's Freeman Community, Enjoy Proximity To Well-Rated Local Schools, Shopping, Parks, Transit And Burlington GO, Along With Easy Access To The QEW And Hwy 403. Downtown Burlington, The Waterfront And Mapleview Shopping Centre Are All Just A Short Drive Away.
Details
| MLS # | 40867270 |
|---|---|
| Listing Type | For Sale |
| Style | Town House |
| HOA Dues | $600 |
| Sub-Type | Resale |
| Status | Active |
| Year | 1987 |
| Days On Site | 9 |
| Listing Provided By | RE/MAX REALTY ENTERPRISES INC | Josh Medeiros |
Features
| Bed(s) | 3 |
|---|---|
| Bath(s) | 2 Total |
| SQ Feet | 1,180 |
| Garage | 1 |
| Basement | Y |
| Story(s) | 2 |
| Zoning | RL3-131 |
Interior
| Appliances | Water Heater, Built-in Microwave, Dishwasher, Dryer, Freezer, Microwave, Refrigerator, Stove, Washer |
|---|---|
| Rooms Total | 12 |
| Interior Features | Built-In Appliances |
| Cooling | Central Air |
| Cooling Yes / No | No |
| Heating | Forced Air, Natural Gas |
| Heating Yes / No | Yes |
| Fireplaces Total | 1 |
| Fireplace Features | Living Room, Gas |
| Window Features | Window Coverings |
| Laundry Features | In Basement, Lower Level, Sink |
Exterior
| Exterior Features | Landscaped, Privacy, Private Entrance, Year Round Living |
|---|---|
| Lot Features | Urban, Cul-De-Sac, Highway Access, Major Highway, Park, Place of Worship, Public Transit, Quiet Area, Rail Access, Schools, Shopping Nearby, Trails |
| Construction Materials | Stone, Stucco |
| Roof | Asphalt Shing |
| Fencing | Full |
| Foundation Details | Unknown |
| Patio And Porch Features | Patio, Porch |
| Security Features | Smoke Detector, Smoke Detector(s) |
Parking
| Garage Spaces | 1 |
|---|---|
| Parking Features | Attached Garage, Asphalt, Built-In |
| Open Parking Yes / No | Yes |
| Attached Garage Yes / No | Yes |
Utilities
| Utilities | Cable Available, Cell Service, Electricity Connected, Garbage/Sanitary Collection, High Speed Internet Avail, Natural Gas Connected, Recycling Pickup, Street Lights, Phone Available |
|---|---|
| Sewer | Sewer (Municipal) |
Taxes
| Tax Annual Amount | 3106.76 |
|---|
Area Information
| Province | ON |
|---|---|
| County | Halton |
| City | Burlington |
| Postal Code | L7R 4H7 |
| Area | 31 Burlington |
| Subarea | 310 Plains |
| Community Name | 310 Plains |
| Listing VS Median (in 310 Plains) | |
Price: $569,000 low | high Med: $529,900 sqft: 1,180 low | high Med: 837 $ / sqft: $482 low | high Med: $633 On site: 9 low | high Med: 4 | |
Request a showing
Request a showing
Contact
Learn More About This Property
| Open House |
|---|
| In-Person 10/11 2:00 PM - 4:00 PM |
| Province | ON |
|---|---|
| County | Halton |
| City | Burlington |
| Postal Code | L7R 4H7 |
| Area | 31 Burlington |
| Subarea | 310 Plains |
| Community Name | 310 Plains |
| Listing VS Median (in 310 Plains) | |
Price: $569,000 low | high Med: $529,900 sqft: 1,180 low | high Med: 837 $ / sqft: $482 low | high Med: $633 On site: 9 low | high Med: 4 | |