36 Emily Street E,Clarington, ON L1B 1H3
Clarington, ON L1B 1H3

Description
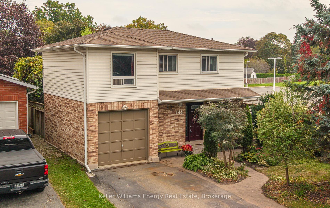
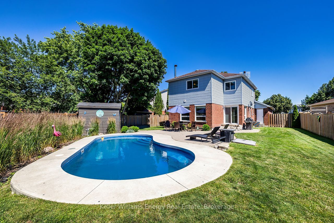
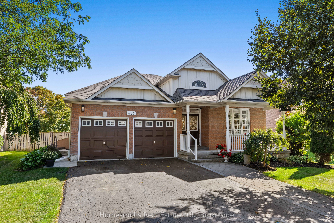

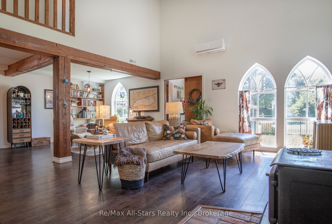
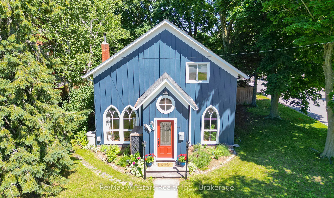
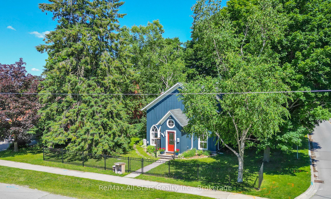
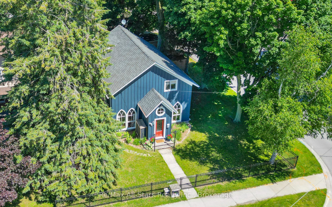
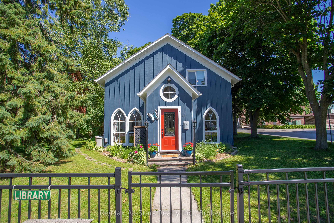
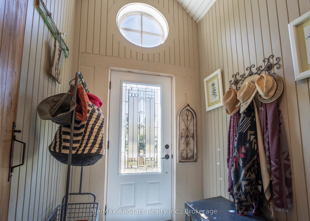
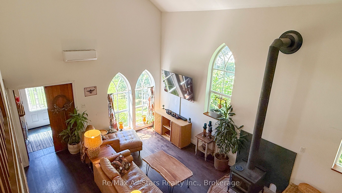
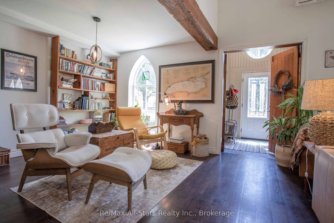
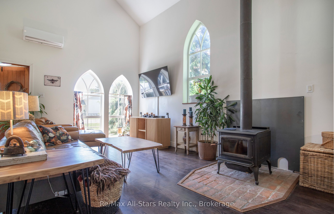
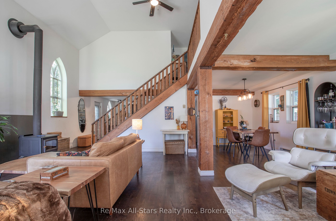
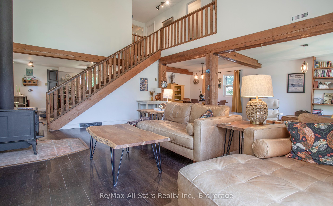
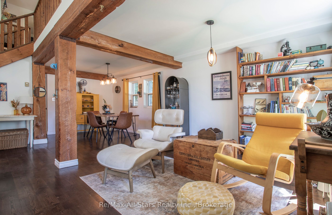
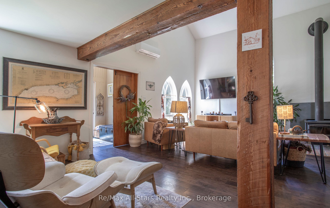
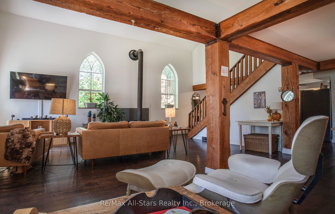
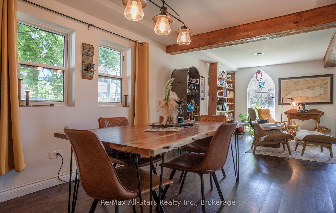
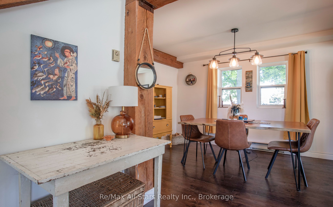
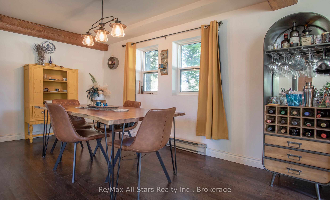
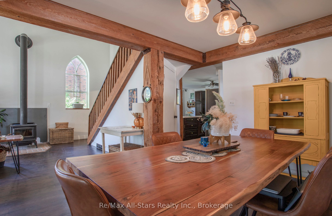
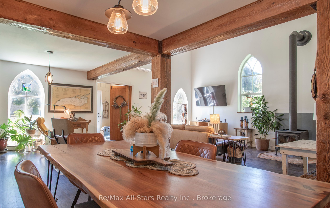
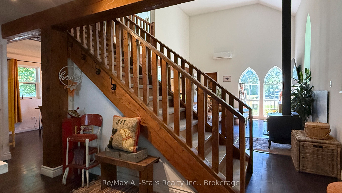
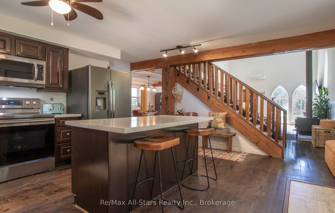
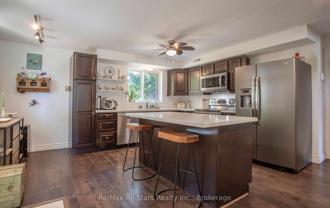
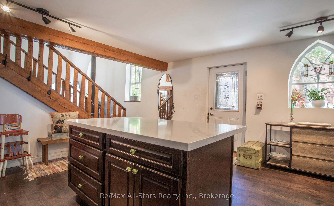
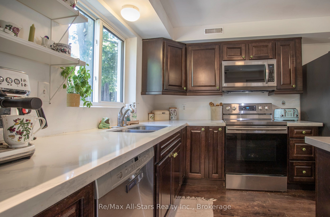
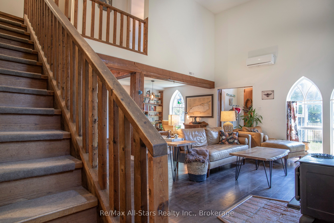
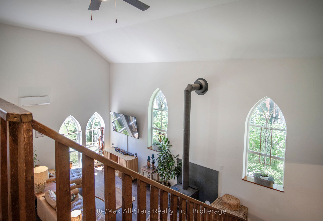
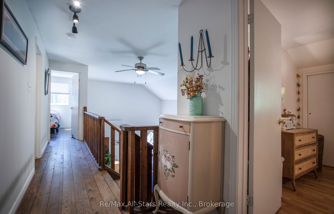
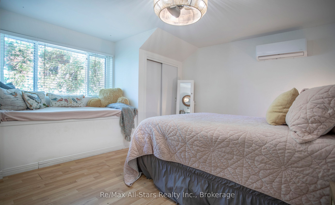
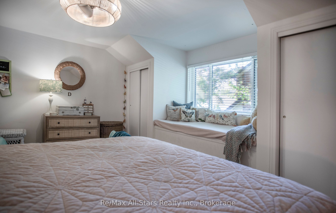
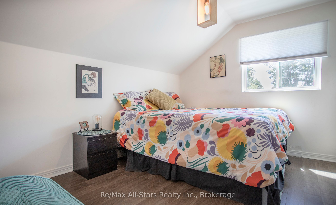
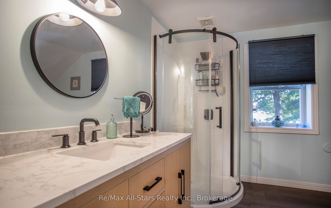
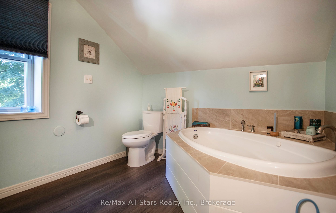
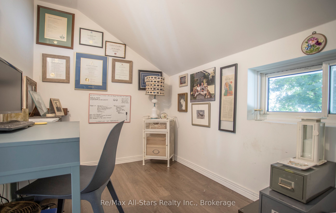
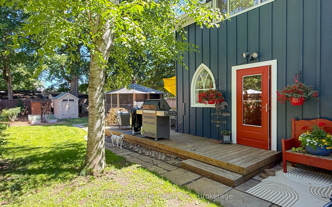
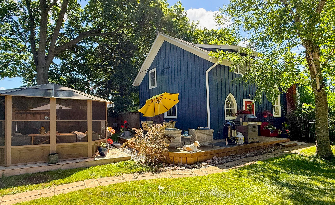
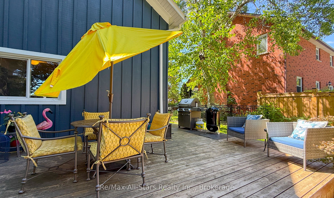
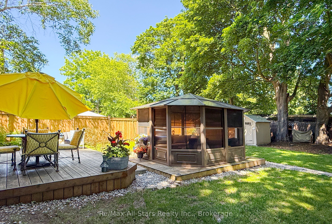
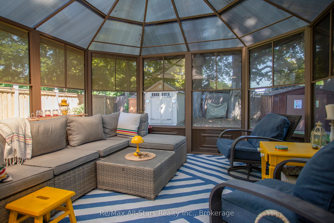
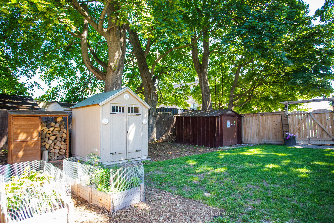
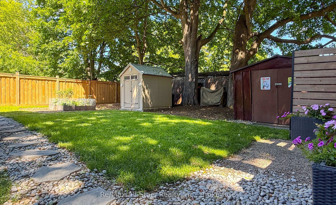
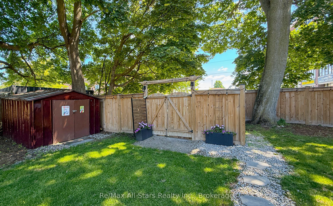
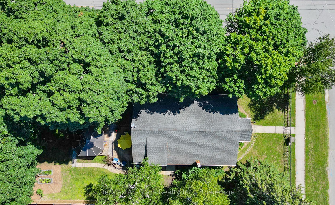
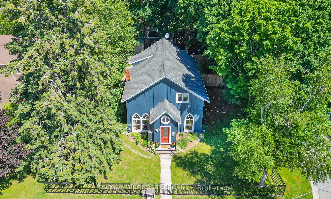
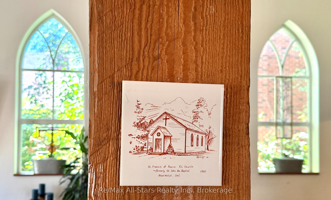
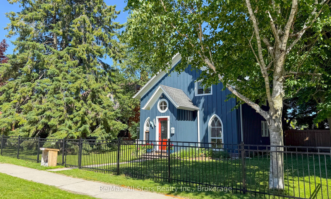
Welcome to a truly one-of-a-kind home where timeless character meets modern comfort. This charming three-bedroom residence seamlessly blends stunning historical architecture with thoughtful contemporary updates, creating a warm and inviting space unlike any other. Step inside to discover a bright, open-concept living and dining area designed for both everyday living and effortless entertaining. Gather around the cozy wood-burning fireplace or enjoy the abundance of natural light streaming through oversized windows that showcase the home's remarkable original architectural details. Soaring 16-foot ceilings, striking exposed beams, and some beautiful original designed church windows add an unmistakable sense of history and charm. The spacious eat-in kitchen offers plenty of room for family meals, casual gatherings, and creating lasting memories. Outside, the fully fenced, picturesque yard is surrounded by mature trees and established landscaping, providing a private retreat to relax, entertain, or simply enjoy the peaceful setting. Perfectly situated within walking distance to charming shops, restaurants, the library, and everyday amenities, this exceptional home offers the ideal combination of small-town convenience and architectural beauty. Rich in character, filled with natural light, and thoughtfully updated, this is a rare opportunity to own a truly distinctive property that you'll be proud to call home.
Details
| MLS # | E13709800 |
|---|---|
| Listing Type | For Sale |
| Style | House |
| Sub-Type | Resale |
| Status | New |
| Year | 0 |
| Days On Site | 44 |
| Listing Provided By | Re/Max All-Stars Realty Inc. | E13709800 142006 |
Features
| Bed(s) | 3 |
|---|---|
| Bath(s) | 1 |
| Basement | Y |
| Story(s) | 2 |
| Acreage | 0.18 |
| Property View | Trees, Woods |
Interior
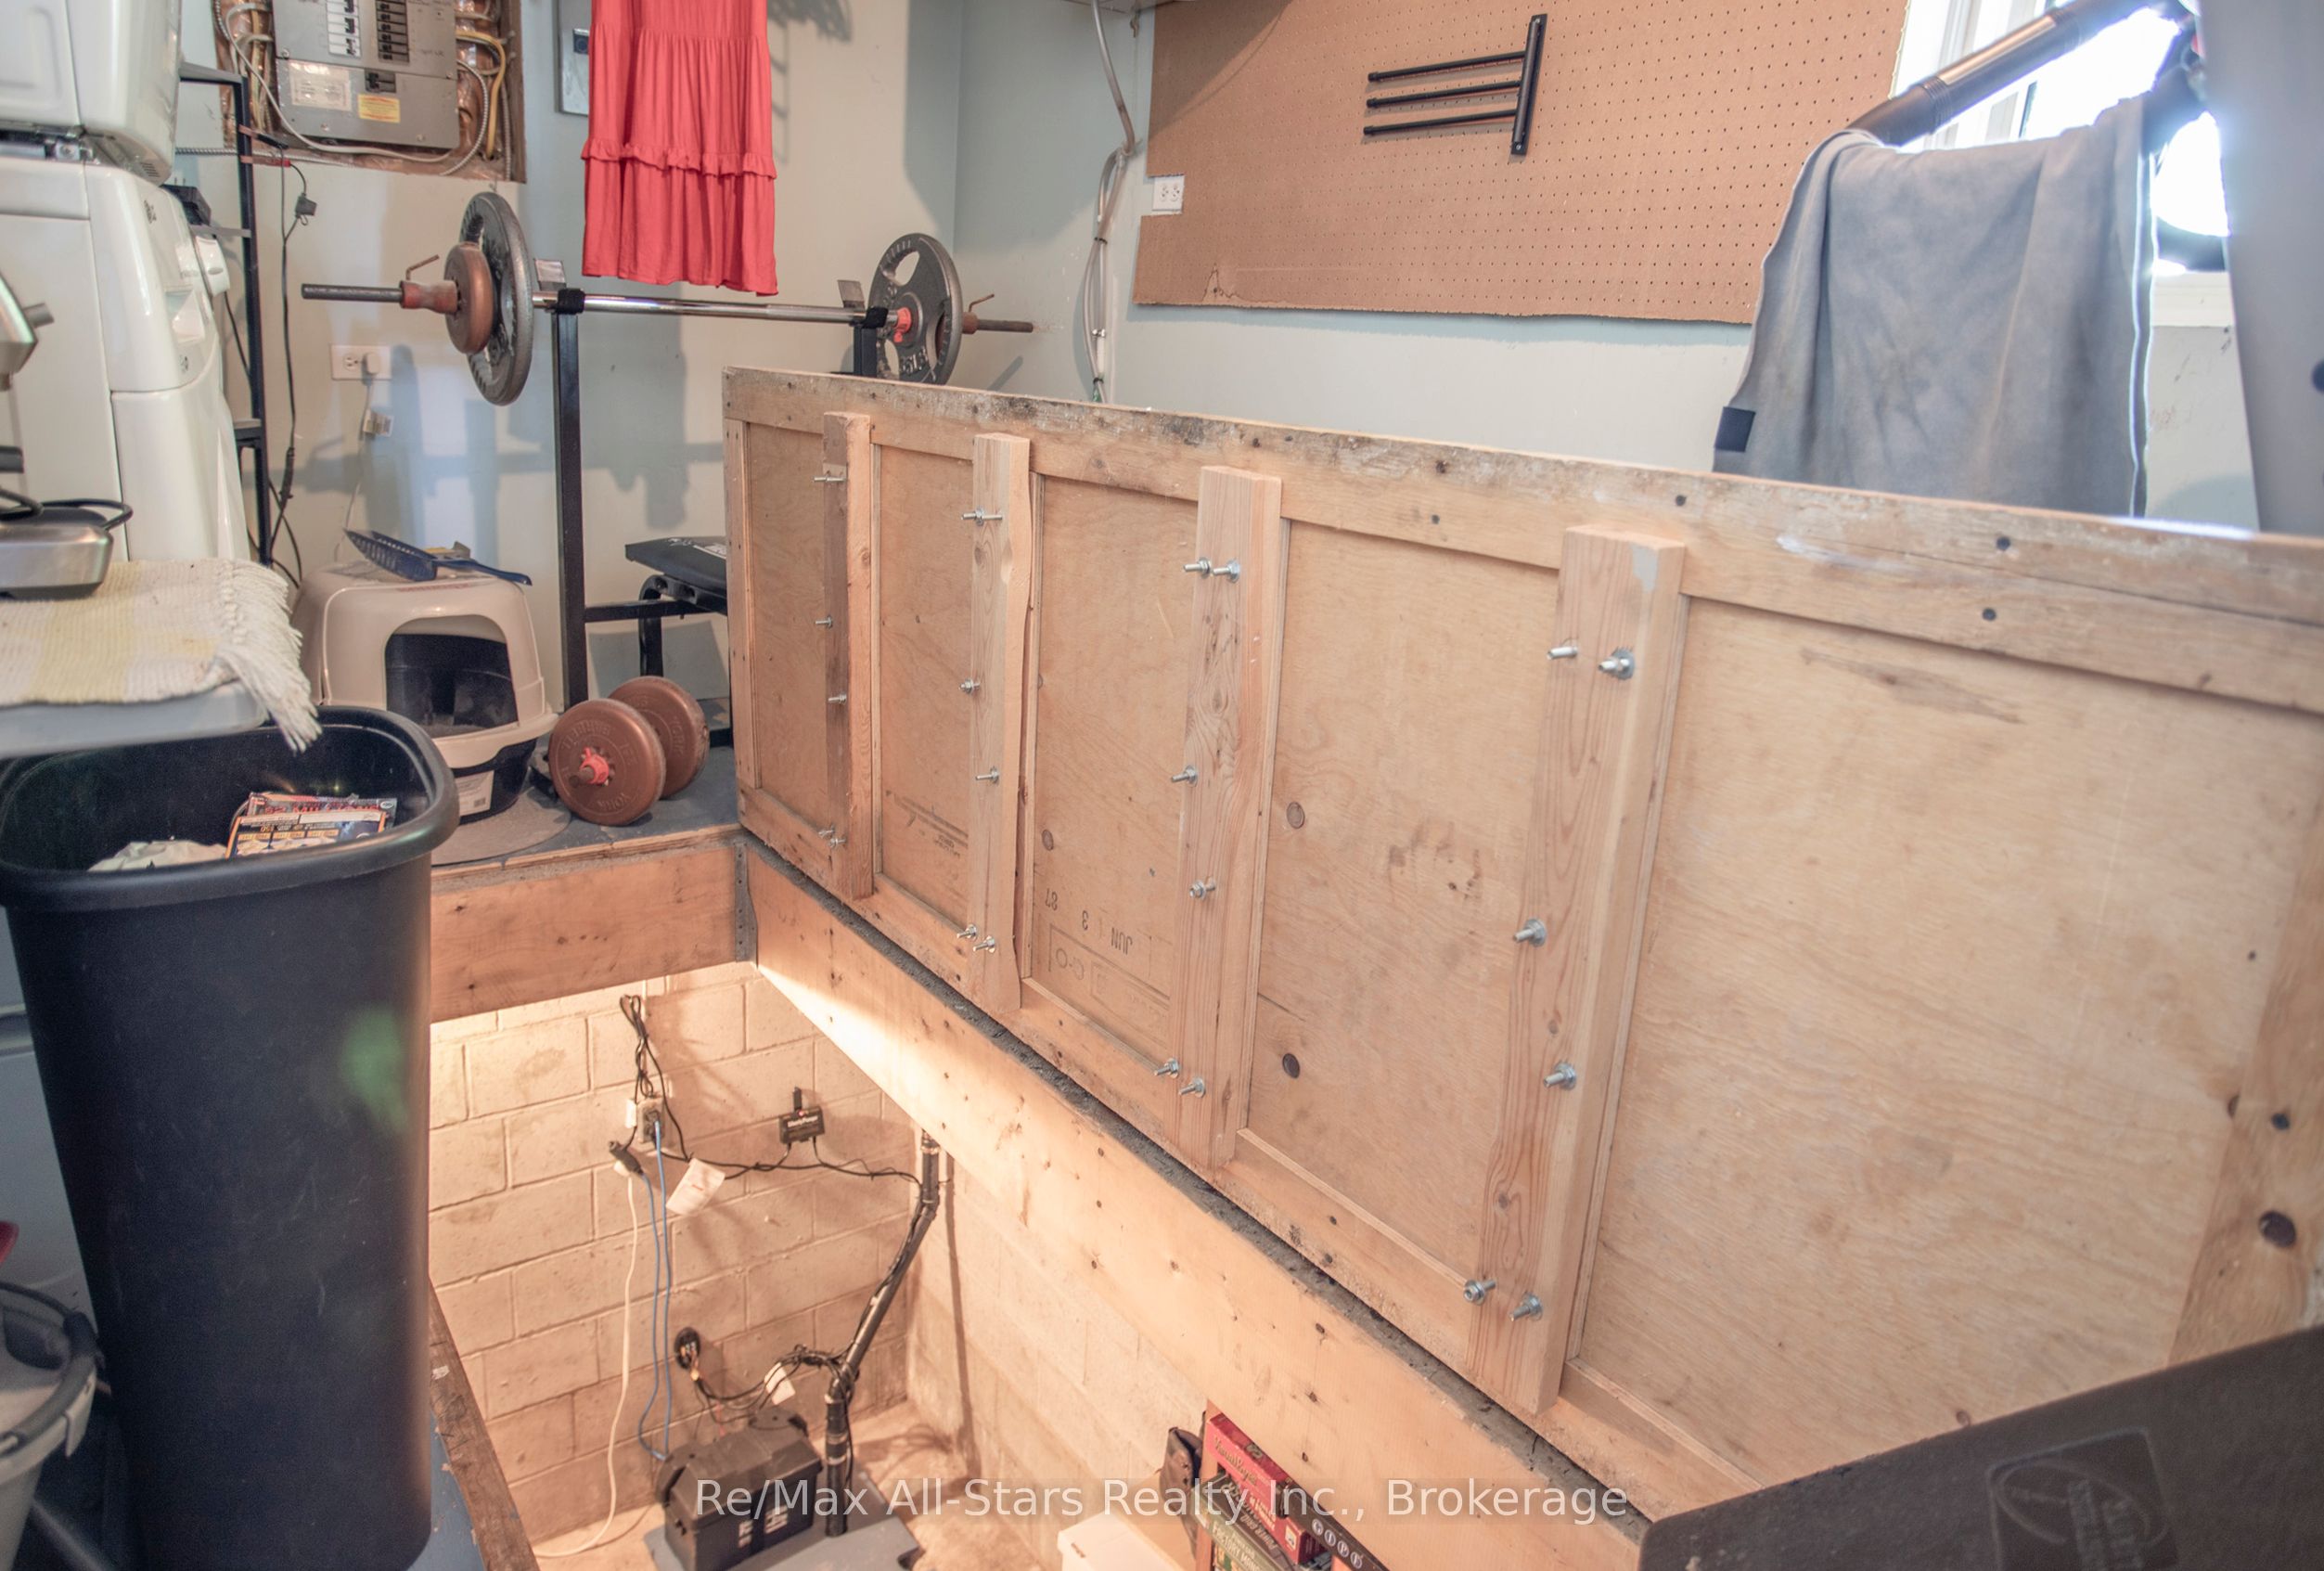
| Interior Features | Separate Heating Controls, Storage, Sump Pump, Water Heater |
|---|---|
| Cooling | Wall Unit(s) |
| Heat Source | Electric |
| Fireplace Features | Family Room, Wood |
| Fireplace Yes / No | Yes |
Exterior
| Exterior Features | Deck, Privacy |
|---|---|
| Roof | Asphalt Shingle |
| Foundation Details | Concrete Block, Stone, Unknown |
| Topography | Dry, Flat, Wooded/Treed |
| View | Trees/Woods |
| Construction Materials | Board & Batten |
| Security Features | Carbon Monoxide Detectors |
Parking
| Garage Yes / No | No |
|---|---|
| Parking Features | Private |
Utilities
| Sewer | Sewer |
|---|
Taxes
| Tax Annual Amount | 3377.74 |
|---|---|
| Tax Legal Description | LT 3 EMILY ST BLK 3 PL VILLAGE OF NEWCASTLE |
| Tax Year | 2025 |
Area Information
| Province | ON |
|---|---|
| County | Durham |
| City | Clarington |
| Postal Code | L1B 1H3 |
| Area | Newcastle |
| Listing VS Median (in L1B 1H3) | |
Price: $849,900 low | high Med: $16 On site: 44 low | high Med: 252 | |
Request a showing
Request a showing
Contact
Learn More About This Property

| Province | ON |
|---|---|
| County | Durham |
| City | Clarington |
| Postal Code | L1B 1H3 |
| Area | Newcastle |
| Listing VS Median (in L1B 1H3) | |
Price: $849,900 low | high Med: $16 On site: 44 low | high Med: 252 | |