New Listing
 In-Person: 10/10 2:00 PM - 5:00 PM
In-Person: 10/11 2:00 PM - 4:00 PM
366 East 17th Street,Hamilton, ON L9A 4N2
Hamilton, ON L9A 4N2

Description
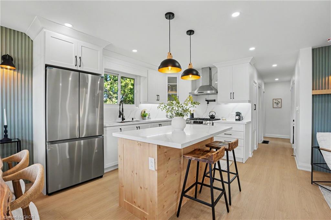
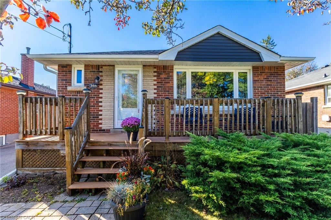
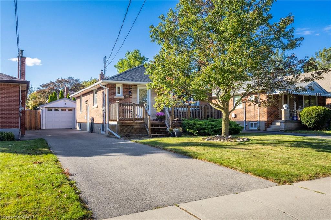
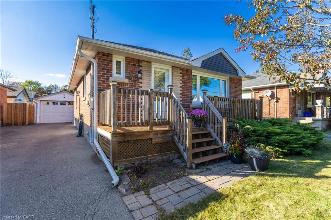
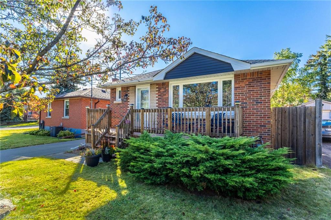
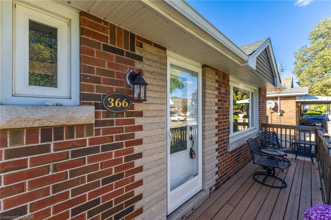
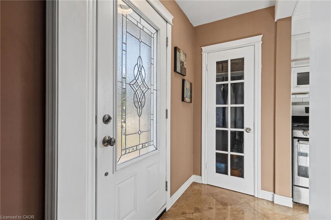
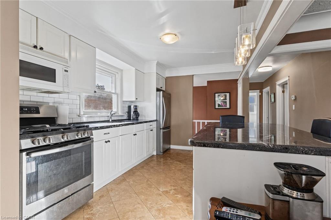
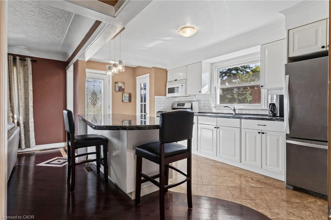
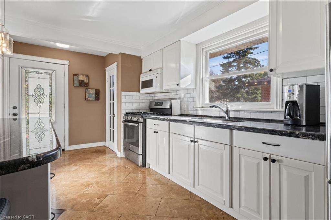
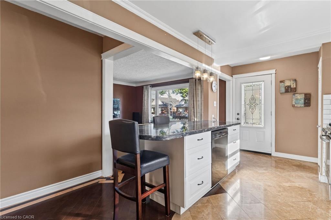
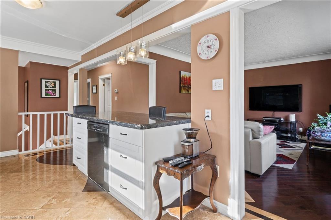
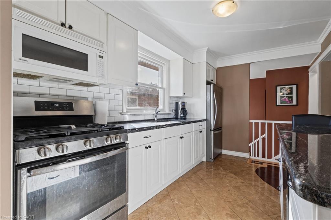
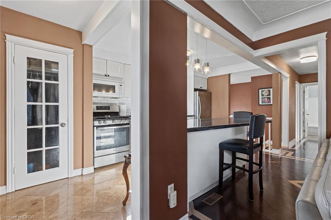
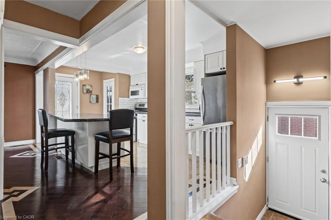
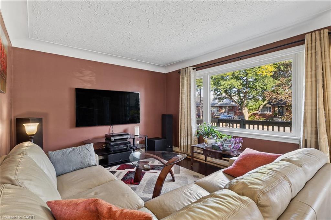
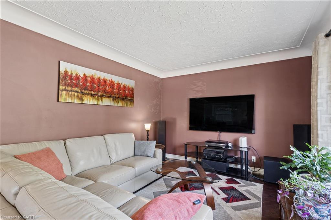
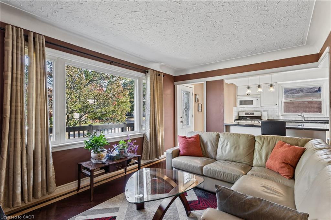
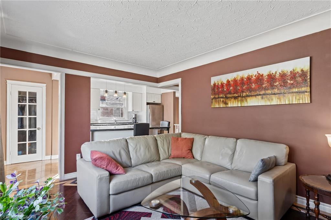
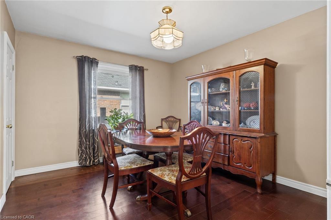
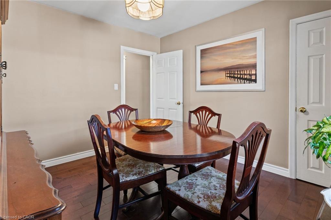
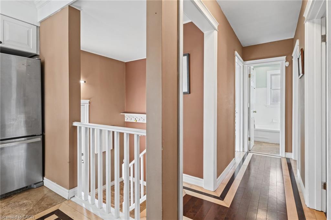
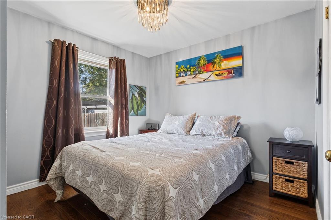
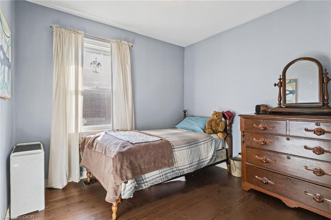
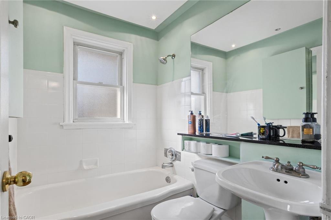
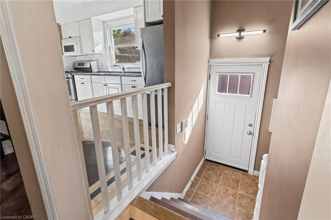
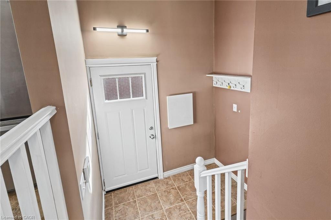
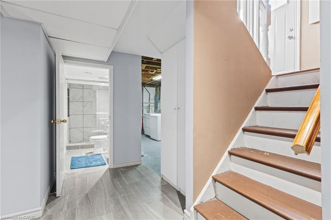
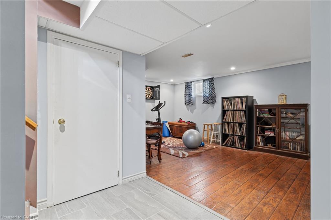
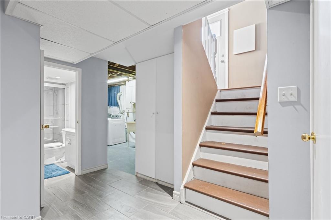
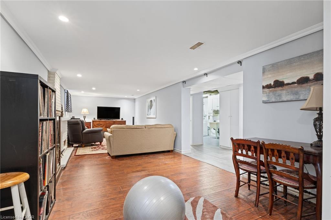
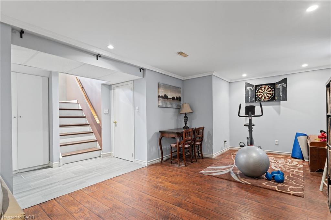
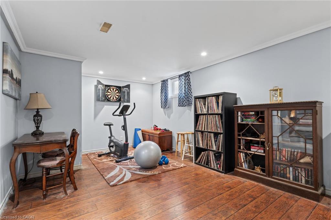
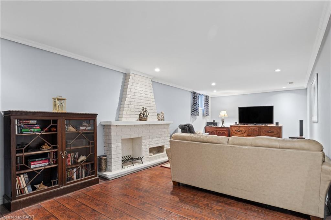
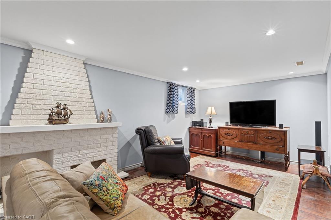
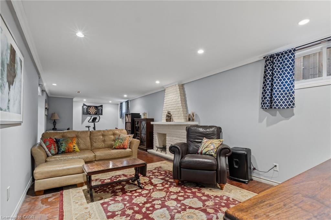
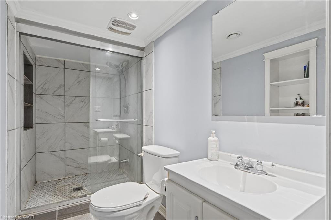
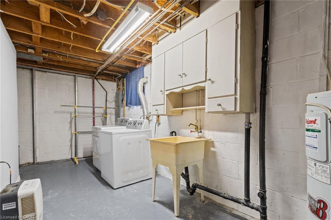
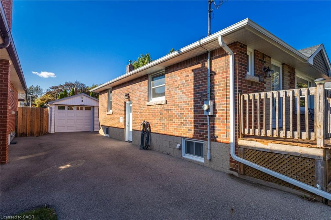
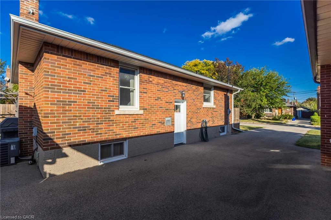
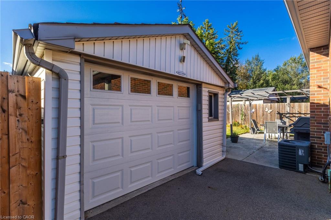
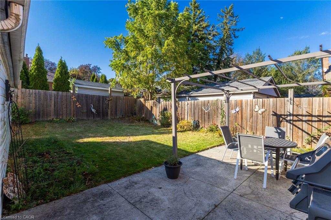
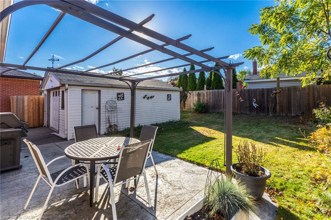
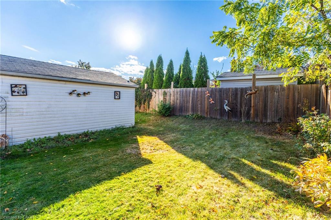
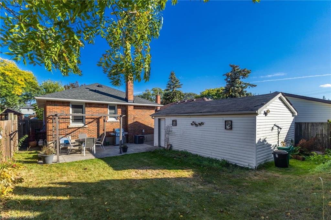
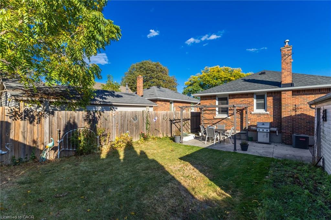
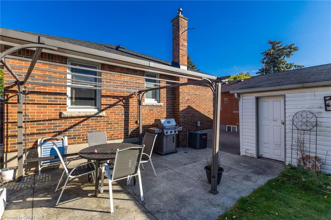
Tree lined street, family neighbourhood, well-kept home in quiet Hill Park on Hamilton Mountain. Gorgeous island with enough space for the gourmet chef, gas stove and lots of counter space. Bright and airy living room bringing in natural light from massive bay window. One level living with beautiful custom inlaid hardwood flooring, Primary bedroom with his and her closets. Two other well-proportioned bedrooms (one currently used as dining room). Convenient 4pc bath. Fully finished basement and separate entrance, large family/rec room. Oversized 3 pc bath with walk in shower. Offers in-law suite potential for extended family or future rental income. Enjoy warm beverage out on beautiful front deck. Park your boat or RV on this long driveway. A spacious standalone garage equipped with hydro, ready for a functional workshop. Recent updates include new furnace (2026), garage door & opener (2022), driveway (2021) & back fence (2020). Walking distance to Hill Park Rec Centre Complex and popular Seniors Sackville Center. Close to shopping, transit, schools and the Lincoln Alexander Parkway. Well maintained home perfect for first-time buyers features one floor living for downsizers. Prime location. We think it's fantastic see for yourself!
Details
| MLS # | 40869638 |
|---|---|
| Listing Type | For Sale |
| Style | House |
| Sub-Type | Resale |
| Status | Active |
| Days On Site | 2 |
| Listing Provided By | Nashdom Realty Brokerage Inc. | Jonathan Abril |
Features
| Bed(s) | 3 |
|---|---|
| Bath(s) | 2 Total |
| SQ Feet | 875 |
| Garage | 1 |
| Basement | Y |
| Story(s) | 1 |
| Zoning | C |
| Acreage | 0.09 |
Interior
| Rooms Total | 9 |
|---|---|
| Interior Features | In-law Capability |
| Cooling | Central Air |
| Cooling Yes / No | No |
| Heating | Forced Air, Natural Gas |
| Heating Yes / No | Yes |
Exterior
| Lot Features | Urban, Rectangular, Park, Quiet Area, Rec./Community Centre, School Bus Route, Shopping Nearby |
|---|---|
| Construction Materials | Brick |
| Roof | Asphalt Shing |
Parking
| Garage Spaces | 1 |
|---|---|
| Parking Features | Detached Garage |
| Open Parking Yes / No | Yes |
| Attached Garage Yes / No | No |
Utilities
| Sewer | Sewer (Municipal) |
|---|
Taxes
| Tax Annual Amount | 4889.72 |
|---|
Area Information
| Province | ON |
|---|---|
| County | Hamilton |
| City | Hamilton |
| Postal Code | L9A 4N2 |
| Area | 17 Hamilton Mountain |
| Subarea | 176 Hill Park |
| Community Name | 176 Hill Park |
| School District | St. Jean De Brebeuf High School, |
| Elementary School | Sts. Peter & Paul Catholic Eleme |
| High School | St. Jean De Brebeuf High School, |
| Listing VS Median (in 176 Hill Park) | |
Price: $674,800 low | high Med: $687,350 sqft: 875 low | high Med: 1,118 $ / sqft: $771 low | high Med: $643 On site: 2 low | high Med: 1.5 | |
Request a showing
Request a showing
Contact
Learn More About This Property
| Open House |
|---|
| In-Person 10/10 2:00 PM - 5:00 PM |
| In-Person 10/11 2:00 PM - 4:00 PM |
| Province | ON |
|---|---|
| County | Hamilton |
| City | Hamilton |
| Postal Code | L9A 4N2 |
| Area | 17 Hamilton Mountain |
| Subarea | 176 Hill Park |
| Community Name | 176 Hill Park |
| School District | St. Jean De Brebeuf High School, |
| Elementary School | Sts. Peter & Paul Catholic Eleme |
| High School | St. Jean De Brebeuf High School, |
| Listing VS Median (in 176 Hill Park) | |
Price: $674,800 low | high Med: $687,350 sqft: 875 low | high Med: 1,118 $ / sqft: $771 low | high Med: $643 On site: 2 low | high Med: 1.5 | |