 New Listing
 In-Person: 10/09 2:00 PM - 4:00 PM
In-Person: 10/12 2:00 PM - 4:00 PM
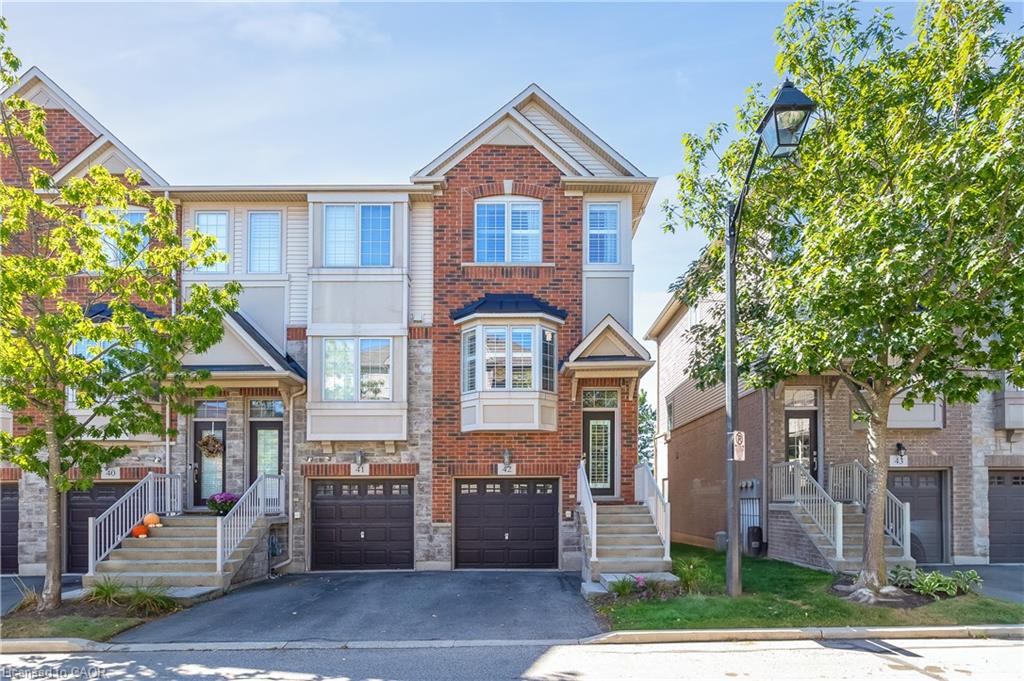
42-1401 Plains Road E,Burlington, ON L7R 0C2
Burlington, ON L7R 0C2

Description
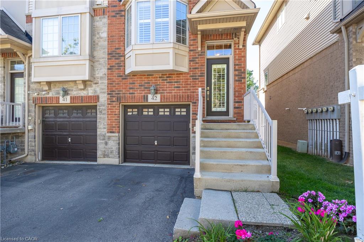
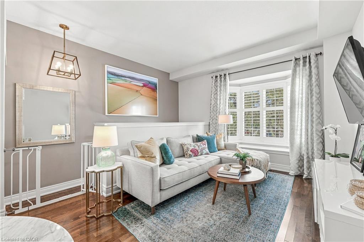
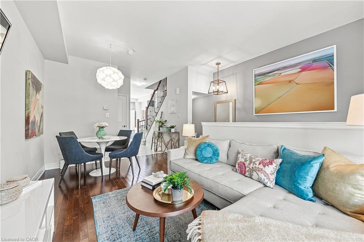
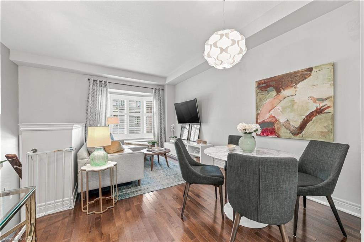
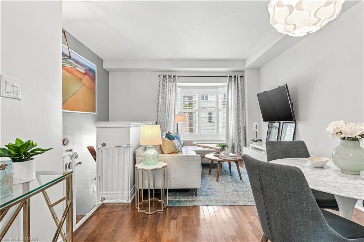
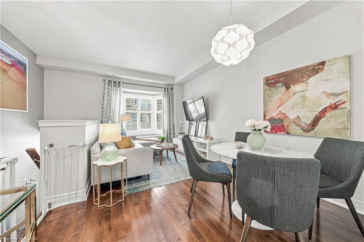
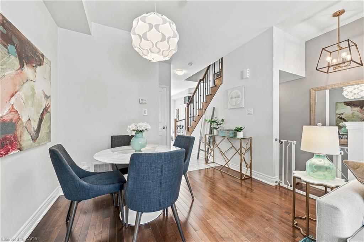
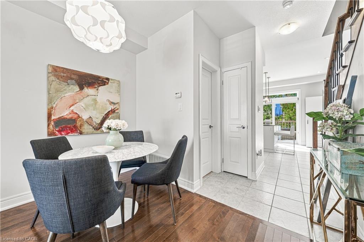
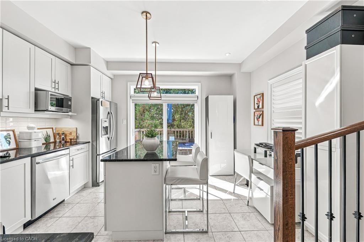
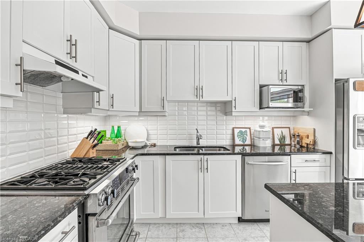
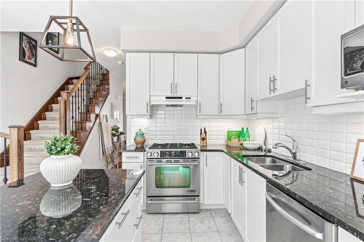
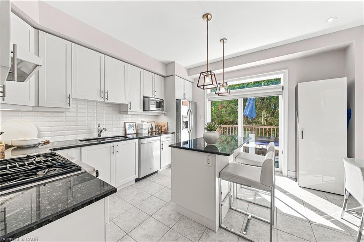
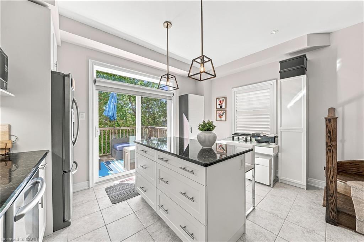
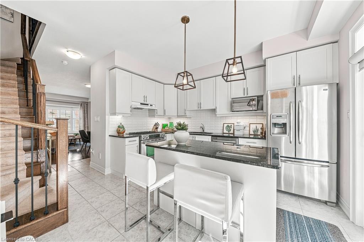
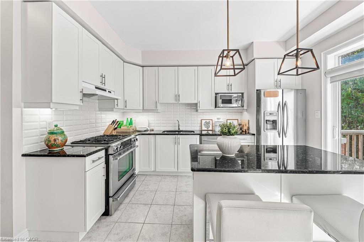
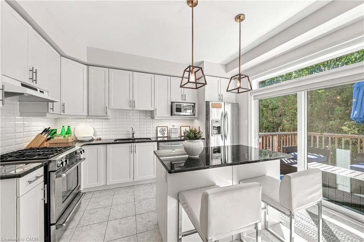
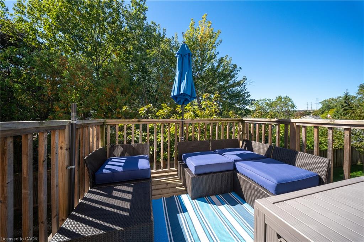
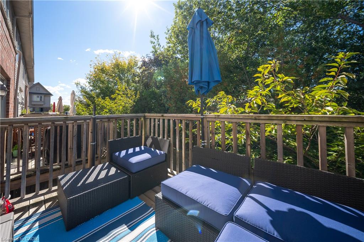
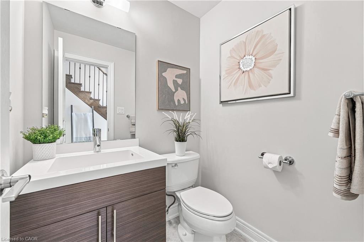
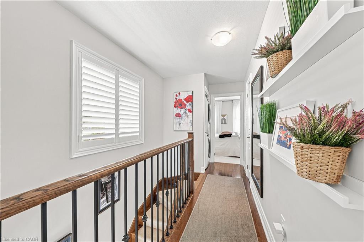
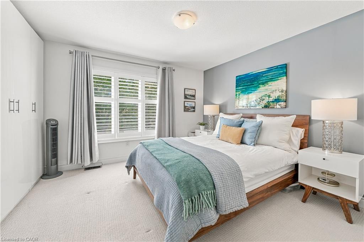
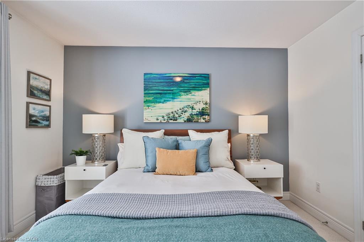
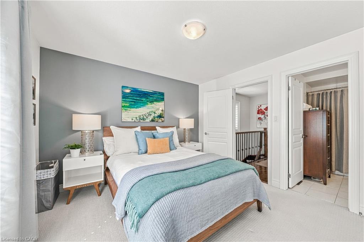
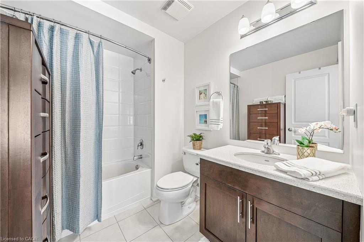
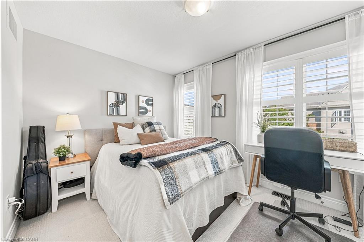
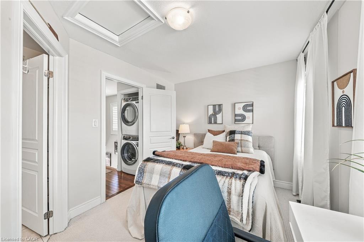
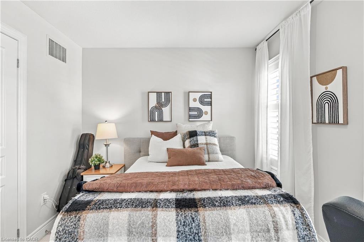
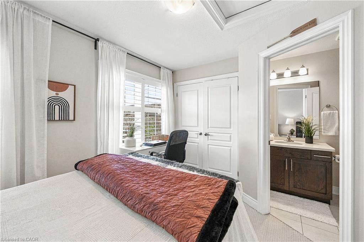
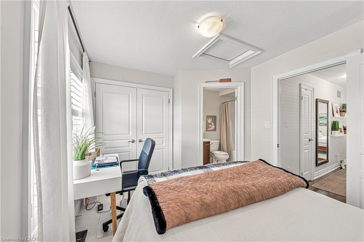
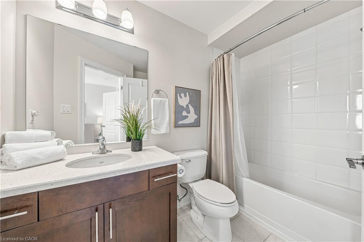
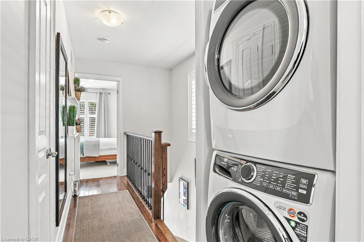
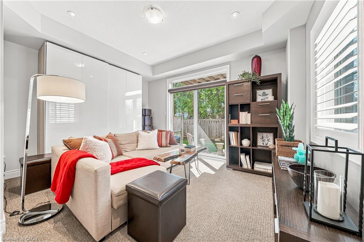
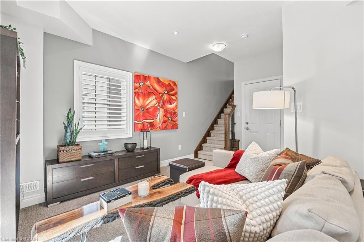
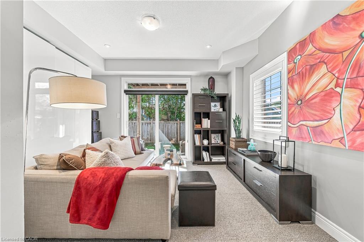
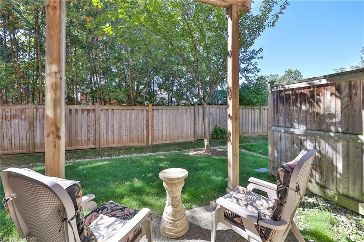
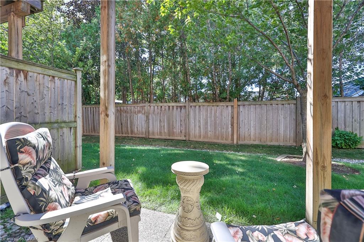
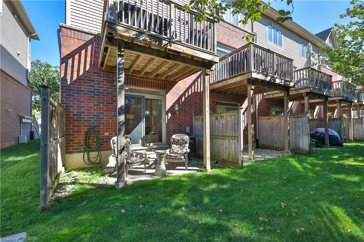
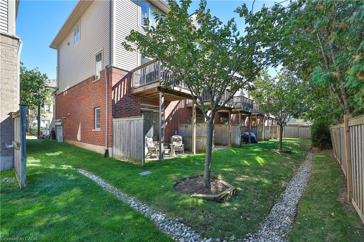
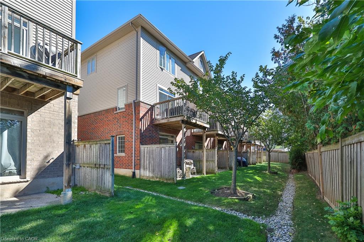
Welcome to this beautifully upgraded corner-unit townhome at 1401 Plains Road East, Unit 42, Burlington! Offering an exceptional combination of style, functionality and thoughtful custom finishes, this bright 2-bedroom home features 2 full ensuite bathrooms plus a convenient powder room and 1423 sq. ft. of living space. The custom-designed kitchen is a true showstopper, featuring shaker-style cabinetry, an island with electrical outlets, granite and stone countertops with undermount sink, ceramic flooring, a timeless white subway-tile backsplash, a convenient Lazy Susan and custom cabinet pull-outs, including additional storage above the refrigerator. The kitchen opens onto a private deck has sliding glass doors and blinds, perfect for morning coffee or outdoor entertaining. Beautiful hardwood flooring, upgraded baseboards and wooden stairs with elegant wrought-iron railings add warmth and sophistication throughout the home. Custom built-in closet organizers provide exceptional storage and organization in the kitchen, bedrooms and family room. Both spacious bedrooms offer the luxury of their own full ensuite bathrooms, providing comfort and privacy. The bedrooms also feature custom closet organizers, while California shutters throughout add timeless style and light control. The upper-level laundry is ideally located near the bedrooms for maximum convenience. The lower level offers a comfortable family room with a walk-out to a grassy outdoor area, providing additional living space and easy access to the outdoors. Additional upgrades include 1.5-ton central air-conditioning system. This desirable corner unit offers abundant natural light, exceptional storage and an impressive list of custom upgrades, all in a convenient Burlington location close to shopping, restaurants, parks, schools, transit and major highways. Beautifully finished, thoughtfully upgraded and move-in ready-this exceptional townhome is one you won't want to miss!
Details
| MLS # | 40868554 |
|---|---|
| Listing Type | For Sale |
| Style | Town House |
| Building Name | Joy Condominiums |
| HOA Dues | $224 |
| Sub-Type | Resale |
| Status | Active |
| Listing Provided By | RE/MAX Escarpment Realty Inc. | Jacqueline Vincent-Gilmore |
Features
| Bed(s) | 2 |
|---|---|
| Bath(s) | 3 Total |
| SQ Feet | 1,124 |
| Garage | 1 |
| Basement | Y |
| Story(s) | 2 |
| Zoning | CA2-28 |
Interior
| Appliances | Oven, Water Heater, Built-in Microwave, Dishwasher, Dryer, Gas Stove, Range Hood, Washer |
|---|---|
| Rooms Total | 9 |
| Interior Features | Auto Garage Door Remote(s), Built-In Appliances, Ceiling Fan(s), Water Meter |
| Cooling | Central Air, Energy Efficient |
| Cooling Yes / No | No |
| Heating | Forced Air |
| Heating Yes / No | Yes |
| Window Features | Window Coverings |
| Laundry Features | Electric Dryer Hookup, Upper Level |
Exterior
| Exterior Features | Landscaped, Private Entrance |
|---|---|
| Lot Features | Urban, Arts Centre, Beach, Dog Park, City Lot, Highway Access, Hospital, Park, Place of Worship, Public Transit, School Bus Route, Schools, Shopping Nearby |
| Construction Materials | Brick, Concrete, Shingle Siding, Vinyl Siding |
| Roof | Asphalt Shing |
| Foundation Details | Poured Concrete |
| Patio And Porch Features | Enclosed, Deck |
| Security Features | Carbon Monoxide Detector, Smoke Detector |
Parking
| Garage Spaces | 1 |
|---|---|
| Parking Features | Attached Garage, Garage Door Opener, Asphalt, Inside Entry |
| Open Parking Yes / No | Yes |
| Attached Garage Yes / No | Yes |
Utilities
| Utilities | Cable Available, Cell Service, Electricity Connected, High Speed Internet Avail, Natural Gas Available, Recycling Pickup, Street Lights, Phone Available |
|---|---|
| Sewer | Sewer (Municipal) |
Taxes
| Tax Annual Amount | 4285 |
|---|
Area Information
| Province | ON |
|---|---|
| County | Halton |
| City | Burlington |
| Postal Code | L7R 0C2 |
| Area | 31 Burlington |
| Subarea | 310 Plains |
| Community Name | 310 Plains |
| Listing VS Median (in 310 Plains) | |
Price: $769,900 low | high Med: $529,900 sqft: 1,124 low | high Med: 837 $ / sqft: $685 low | high Med: $633 | |
Request a showing
Request a showing
Contact
Learn More About This Property
| Open House |
|---|
| In-Person 10/09 2:00 PM - 4:00 PM |
| In-Person 10/12 2:00 PM - 4:00 PM |
| Province | ON |
|---|---|
| County | Halton |
| City | Burlington |
| Postal Code | L7R 0C2 |
| Area | 31 Burlington |
| Subarea | 310 Plains |
| Community Name | 310 Plains |
| Listing VS Median (in 310 Plains) | |
Price: $769,900 low | high Med: $529,900 sqft: 1,124 low | high Med: 837 $ / sqft: $685 low | high Med: $633 | |