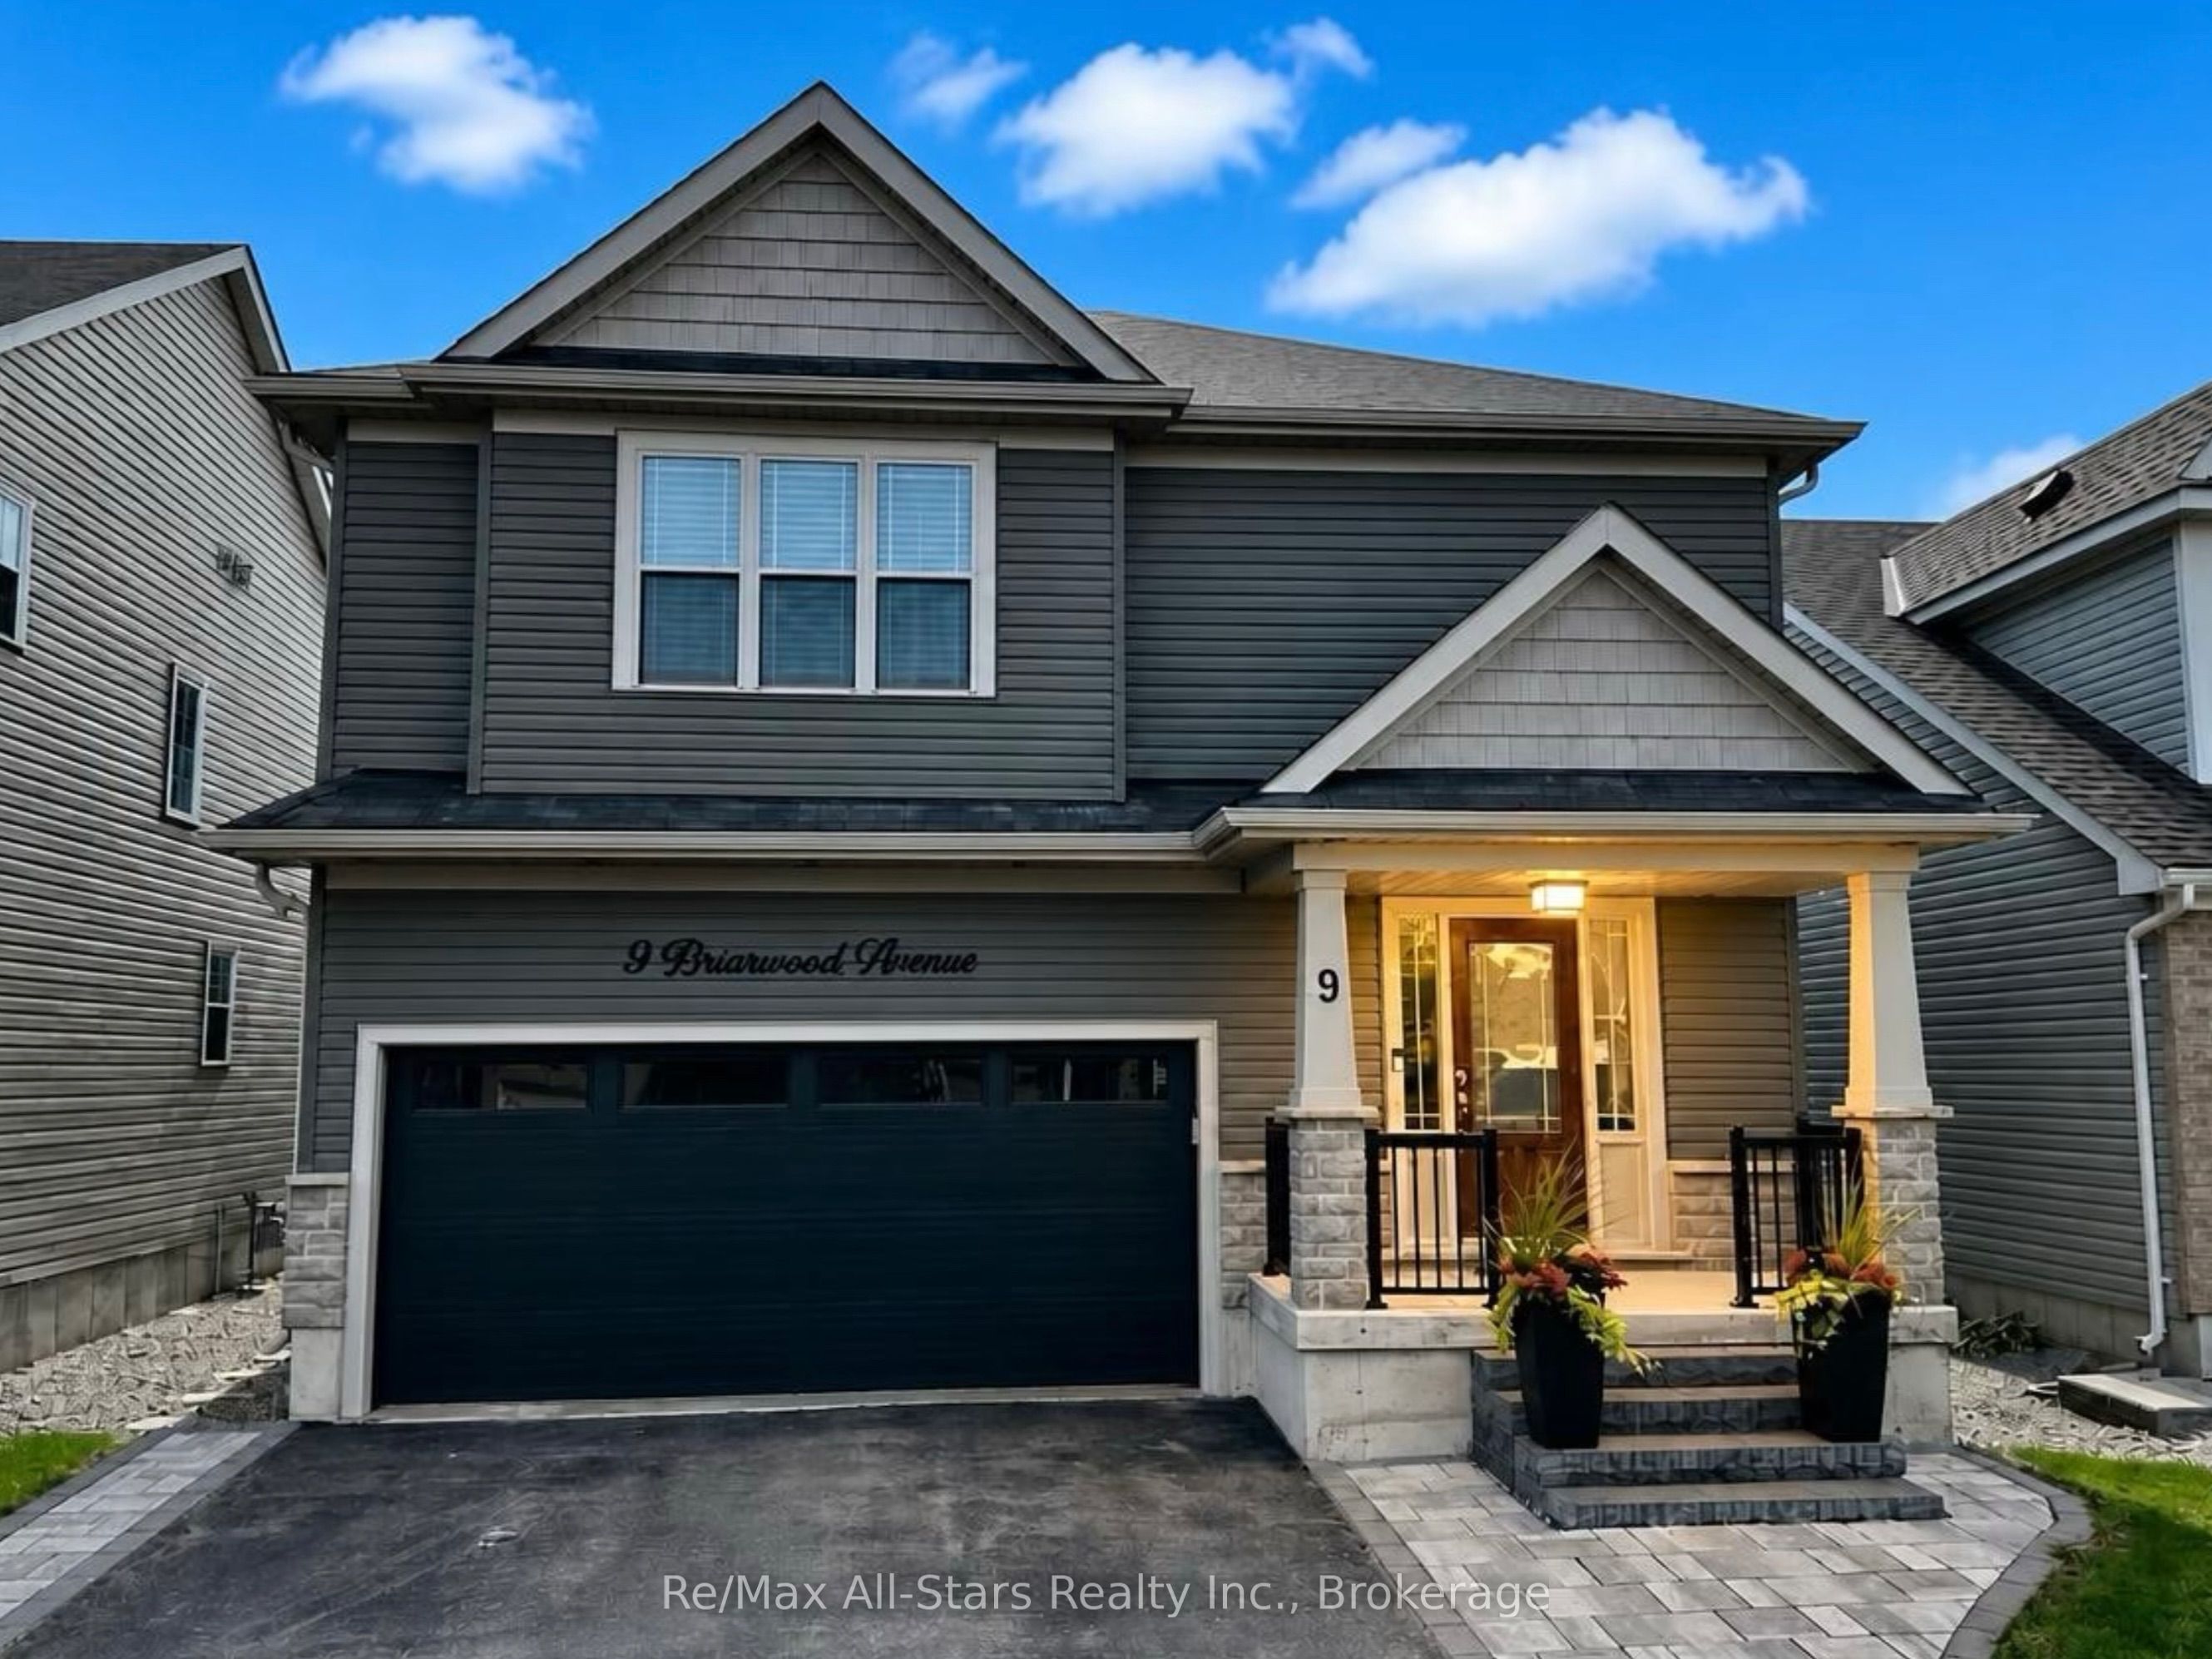
9 Briarwood Avenue,Kawartha Lakes, ON K9V 0M1
Kawartha Lakes, ON K9V 0M1

Description
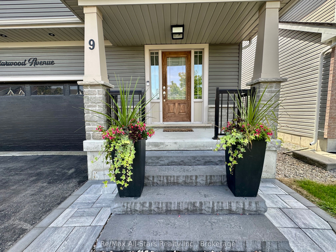
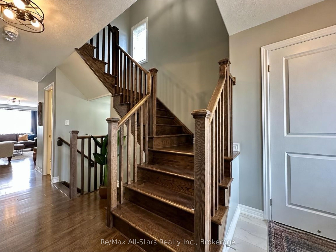
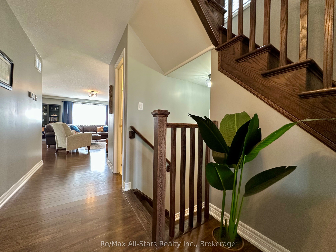
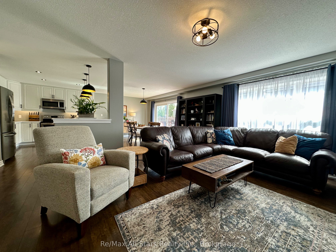
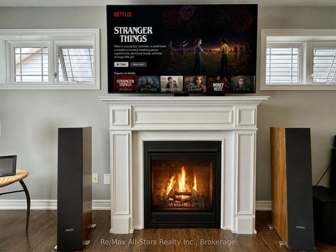
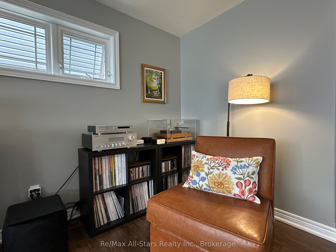
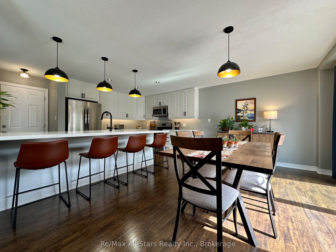
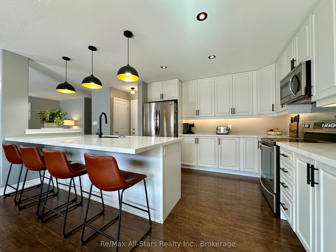
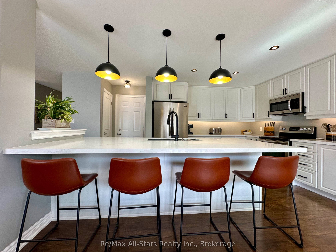
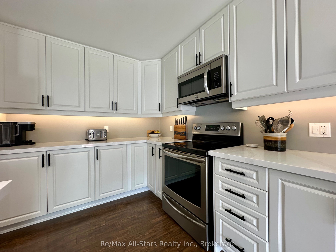
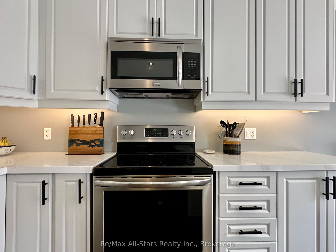
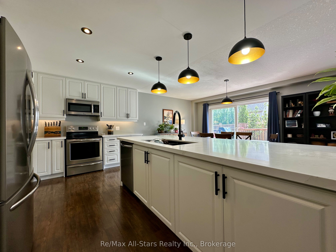
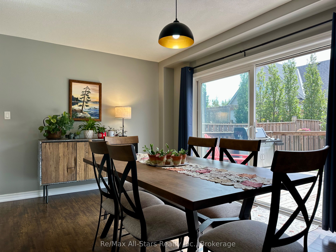
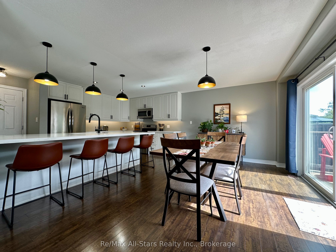
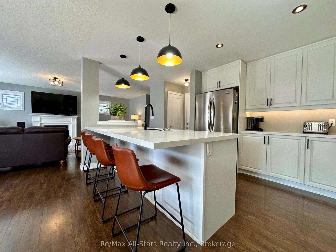
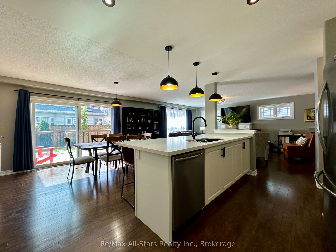
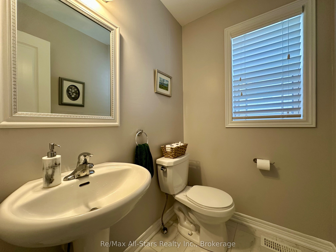
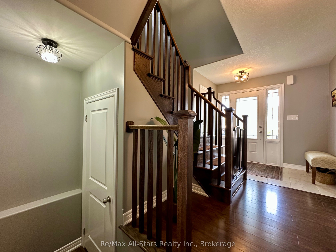
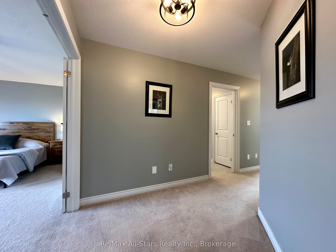
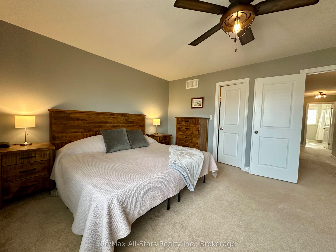
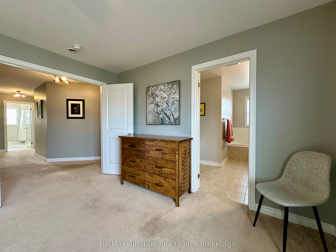
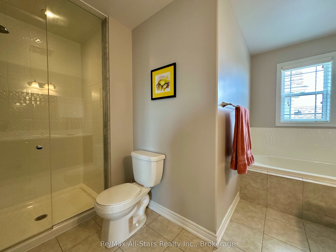
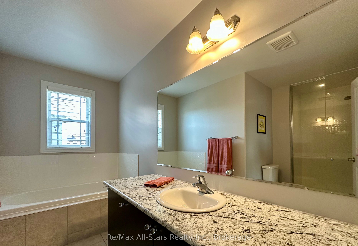
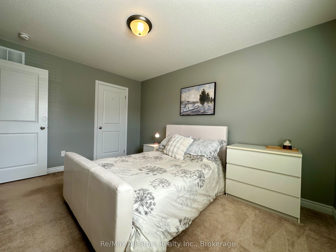
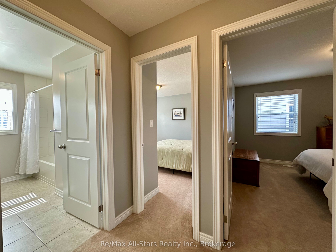
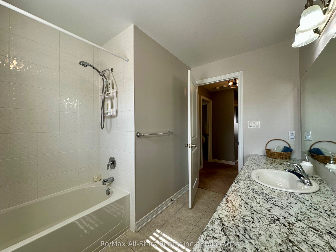
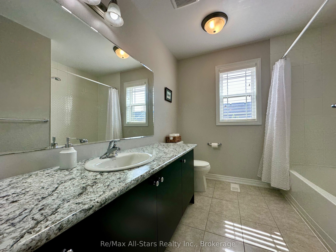
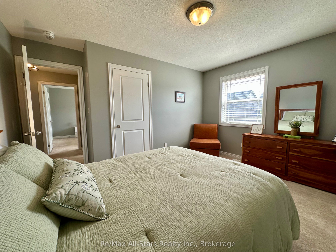
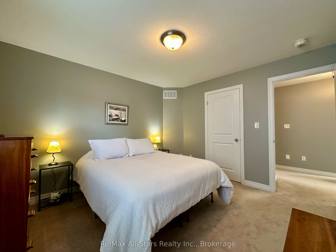
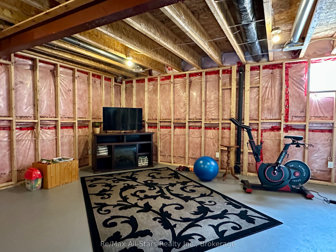
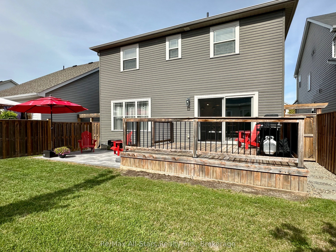
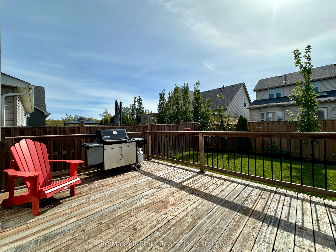
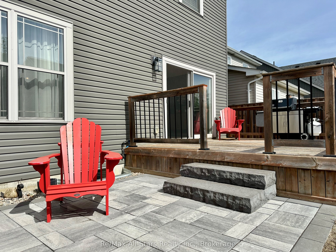
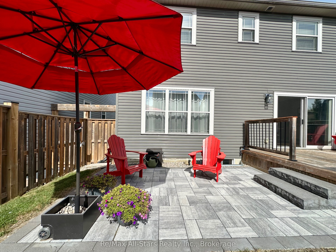
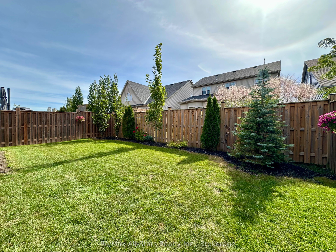
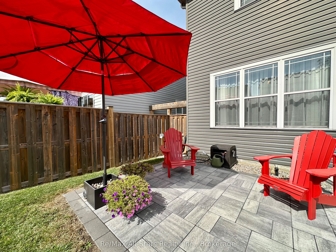
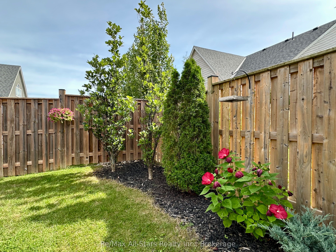
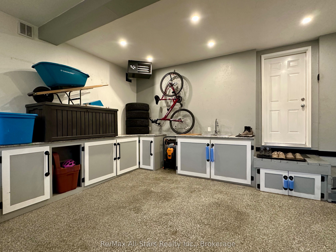
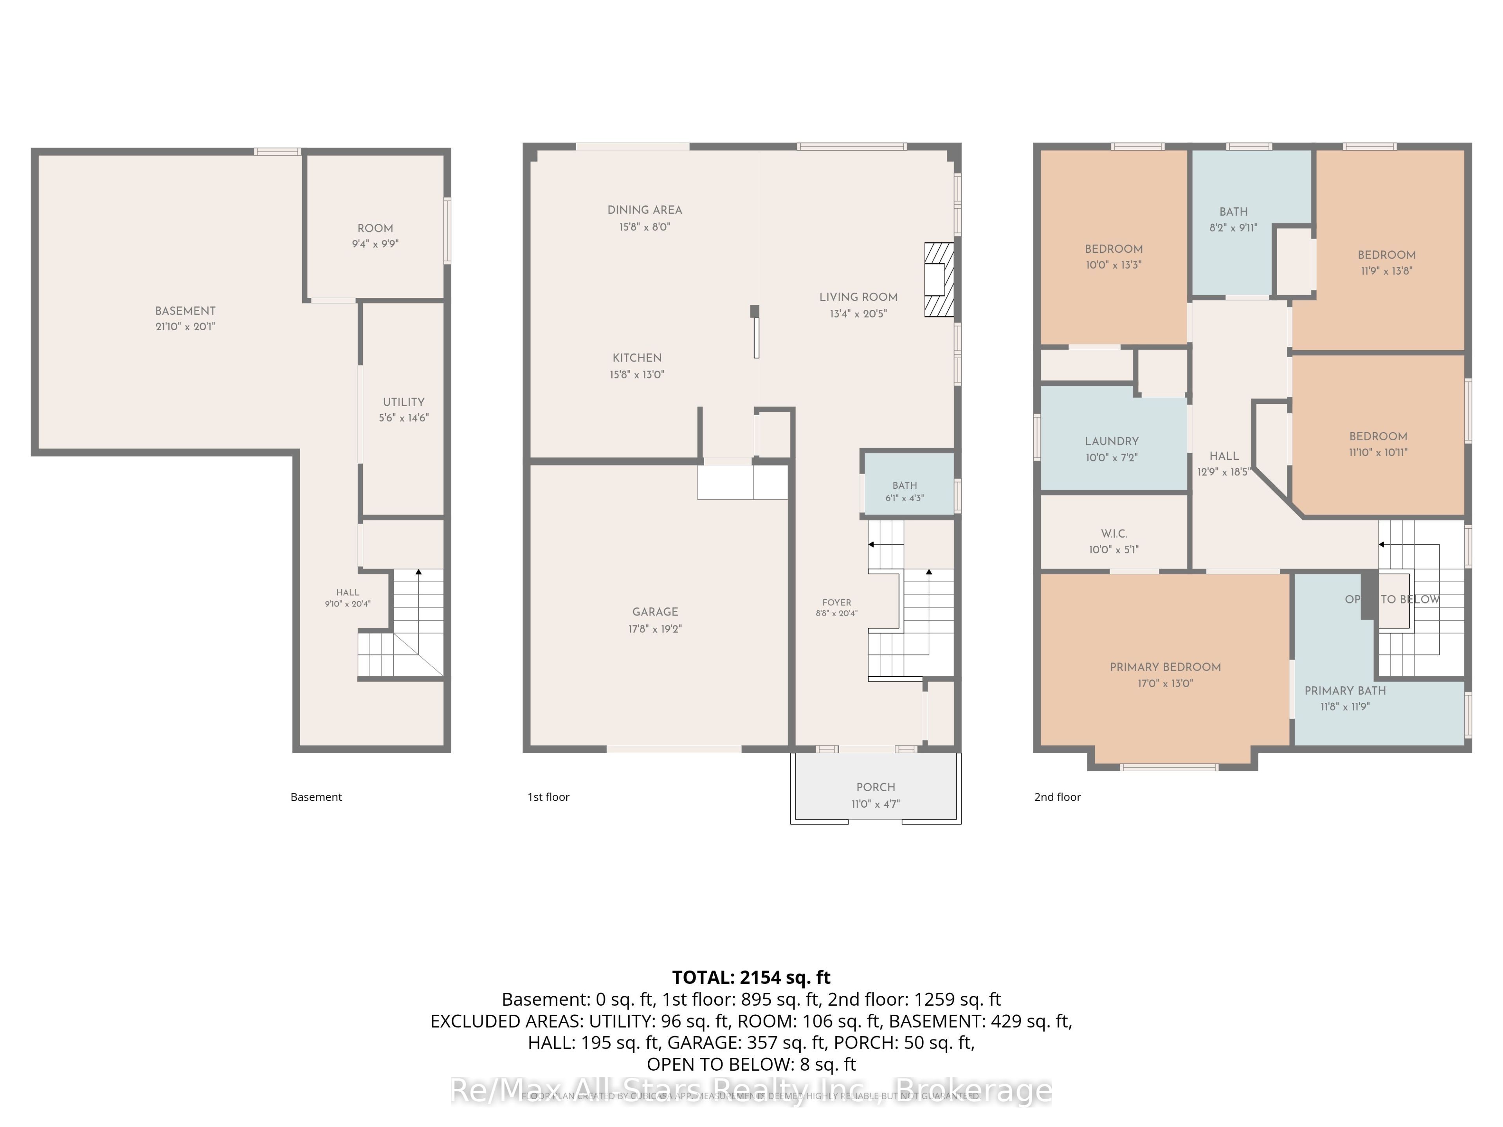
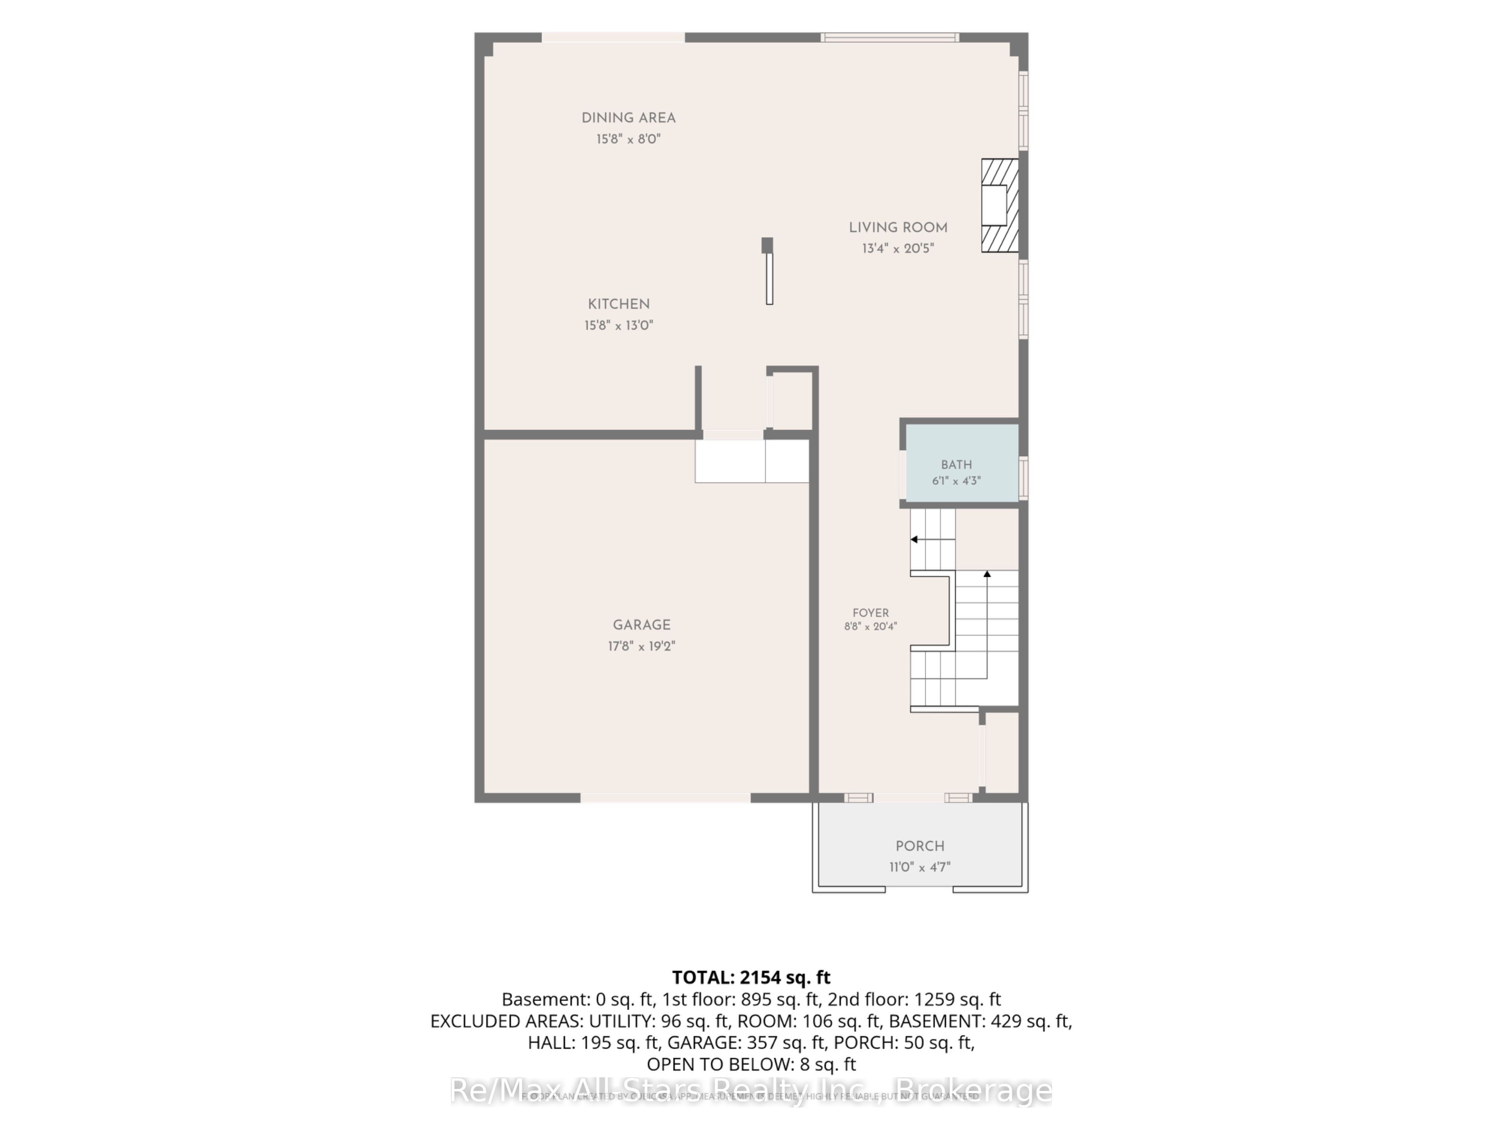
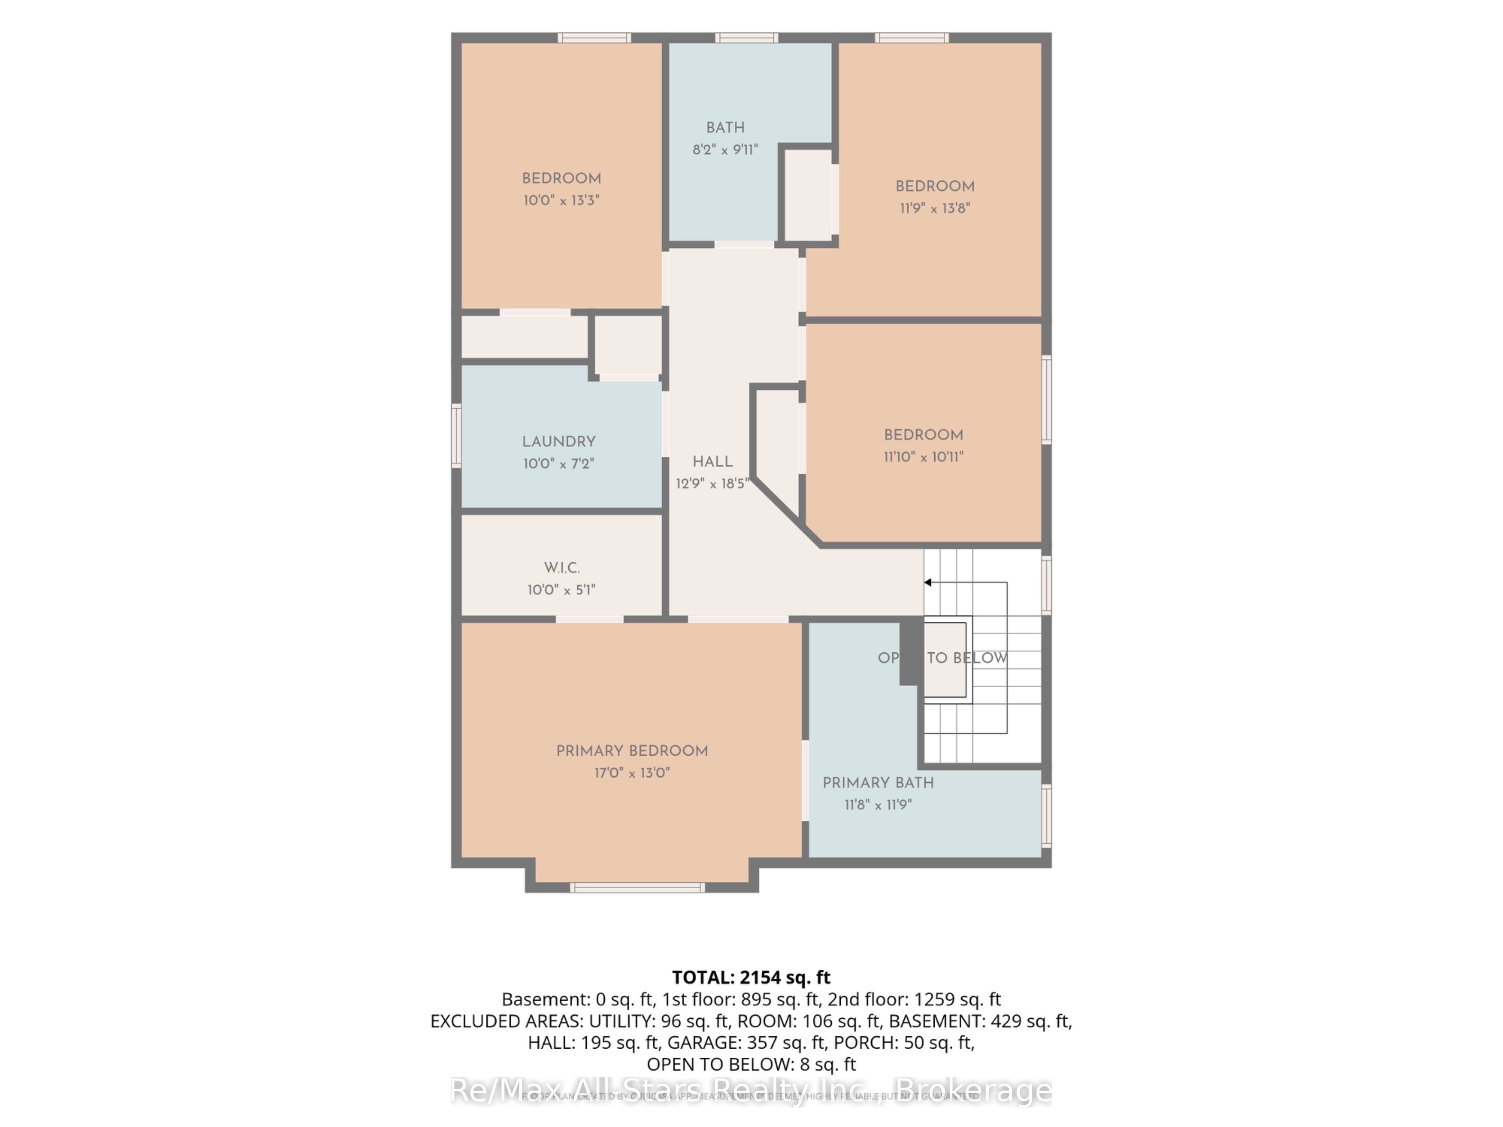
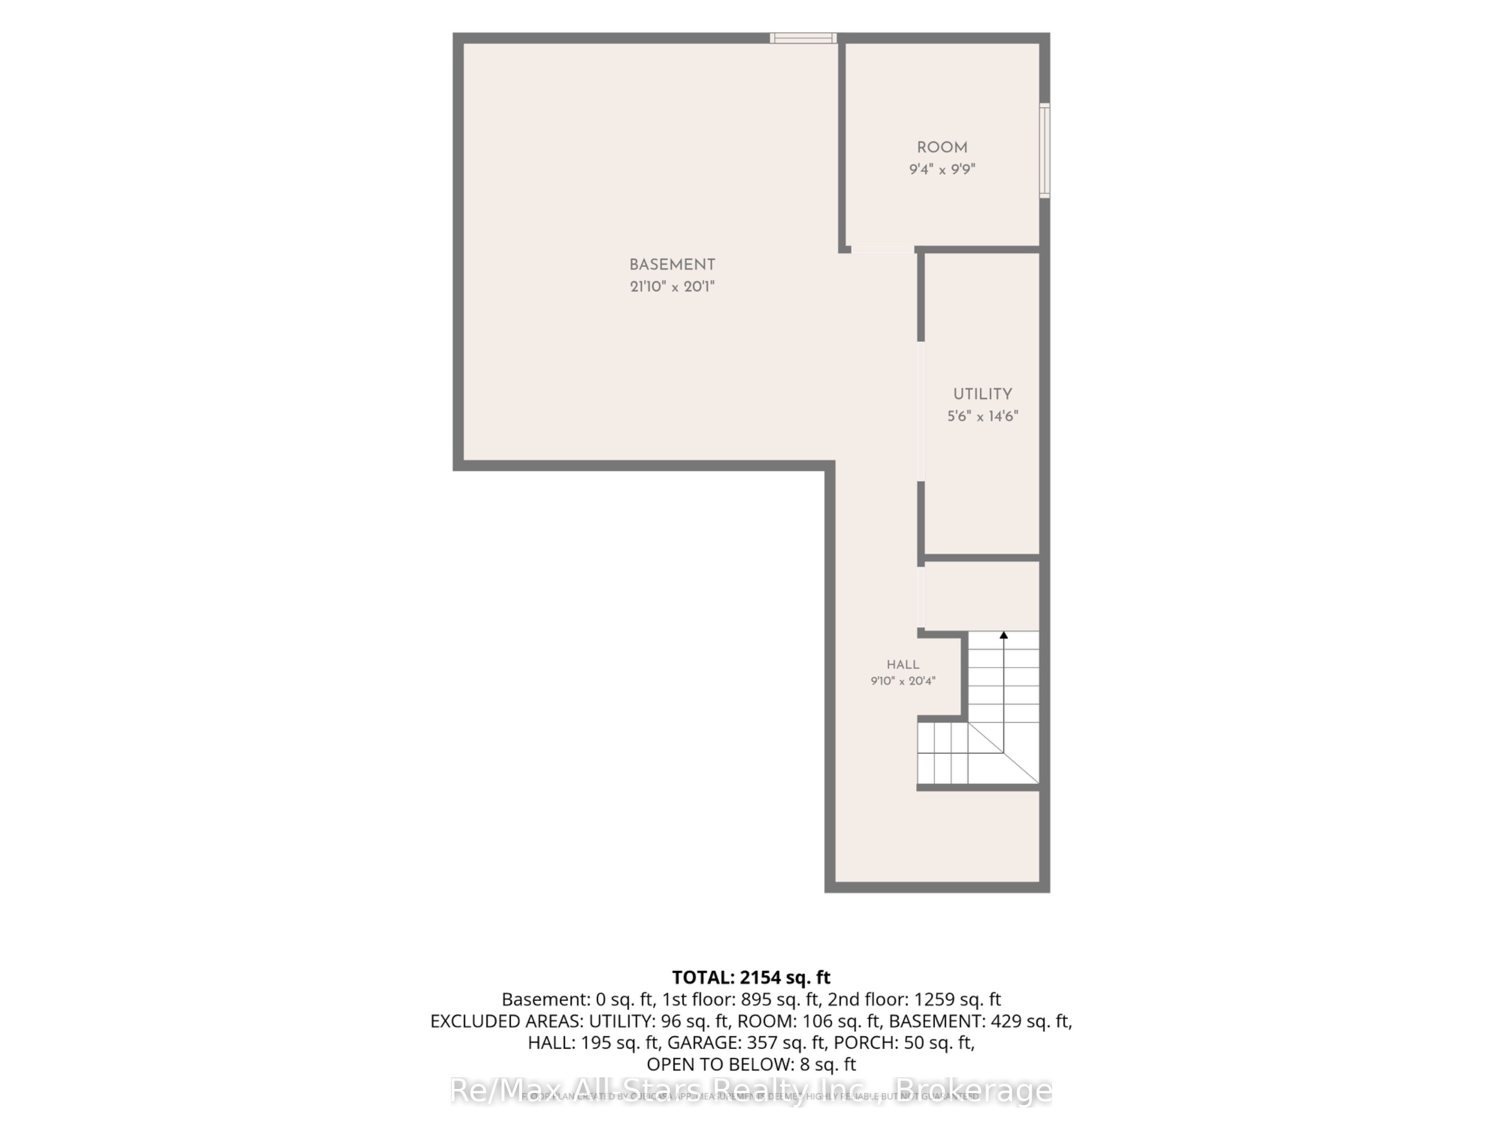
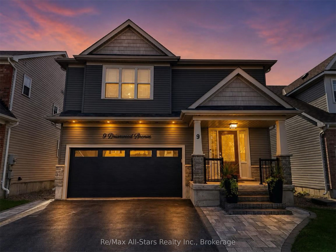
Located in an established subdivision in one of Lindsay's sought-after neighbourhoods, this spacious 4-bedroom, 3-bathroom home offers a functional layout, quality finishes and exceptional outdoor living. The open-concept main floor features hardwood flooring, custom hardwood stairs and a natural gas fireplace. At the heart of the home is a large custom kitchen with stone countertops, stainless steel appliances and a generous four-person eat-up island. Sliding doors lead directly to a large deck overlooking the fully fenced backyard, complete with a stone patio, established perennial gardens and mature trees. The primary bedroom features double-door entry, a spacious walk-in closet and a large en-suite with a separate bathtub and glass-and-tile shower. The unfinished basement provides plenty of storage and excellent potential for additional living space including rough ins for another bathroom. The attached double-car garage is thoughtfully equipped with an epoxy floor, natural gas heater, low profile garage door opener providing space to add a car lift and full workbench with sink. Outside, cultured stone accents complement the front exterior, while newly installed custom stone steps, a stone walkway along the driveway and coordinating stone edging add to the home's curb appeal. A well-appointed property offering space, comfort and room to grow in a desirable Lindsay location.
Details
| MLS # | X13814558 |
|---|---|
| Listing Type | For Sale |
| Style | House |
| Sub-Type | Resale |
| Status | Sold Conditional Escape |
| Year | 0 |
| Days On Site | 16 |
| Listing Provided By | Re/Max All-Stars Realty Inc. | X13814558 142016 |
Features
| Bed(s) | 4 |
|---|---|
| Bath(s) | 3 |
| Garage | 2 |
| Basement | Y |
| Story(s) | 2 |
| Acreage | 0.08 |
Interior
| Interior Features | Water Heater |
|---|---|
| Cooling | Central Air |
| Heat Source | Gas |
| Fireplace Features | Living Room |
| Fireplace Yes / No | Yes |
Exterior
| Exterior Features | Deck, Landscaped, Lighting, Patio |
|---|---|
| Roof | Asphalt Shingle |
| Foundation Details | Poured Concrete |
| Topography | Flat |
| Construction Materials | Vinyl Siding |
Parking
| Garage Yes / No | Yes |
|---|---|
| Parking Features | Private |
Utilities
| Sewer | Sewer |
|---|
Taxes
| Tax Annual Amount | 5150 |
|---|---|
| Tax Assessed Value | 353000 |
| Tax Legal Description | LOT 45, PLAN 57M800 TOGETHER WITH AN EASEMENT OVER |
| Tax Year | 2025 |
Area Information
| Province | ON |
|---|---|
| County | Kawartha Lakes |
| City | Kawartha Lakes |
| Postal Code | K9V 0M1 |
| Area | Lindsay |
| Listing VS Median (in K9V 0M1) | |
Price: $709,000 low | high Med: $0 On site: 16 low | high Med: | |
Request a showing
Request a showing
Contact
Learn More About This Property

| Province | ON |
|---|---|
| County | Kawartha Lakes |
| City | Kawartha Lakes |
| Postal Code | K9V 0M1 |
| Area | Lindsay |
| Listing VS Median (in K9V 0M1) | |
Price: $709,000 low | high Med: $0 On site: 16 low | high Med: | |