5 Niagara Trail,Clarington, ON L1B 1A2
Clarington, ON L1B 1A2

Description
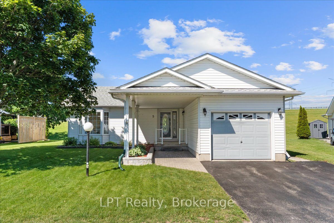
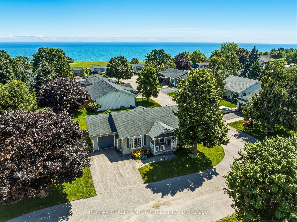
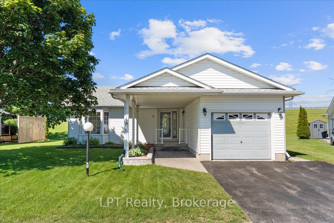
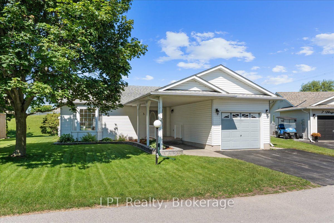
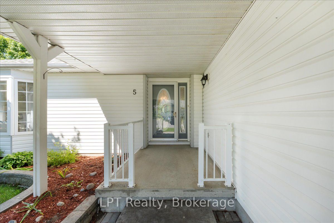
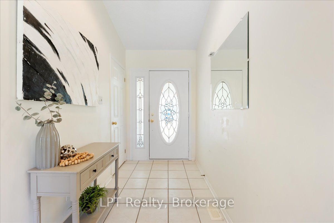
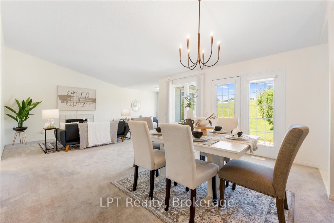
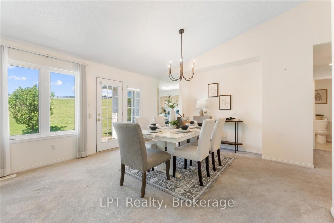
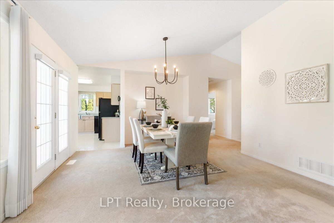
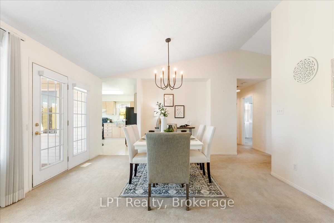
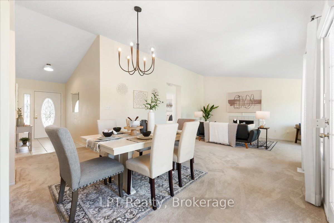
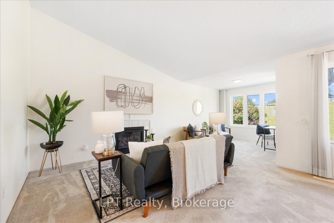
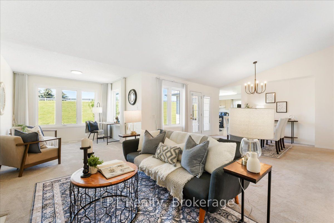
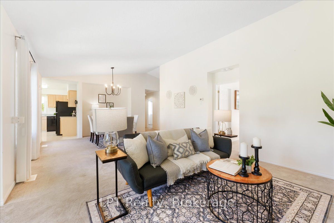
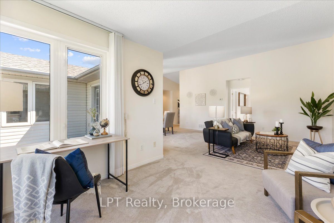
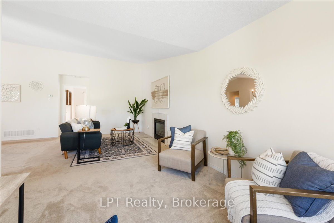
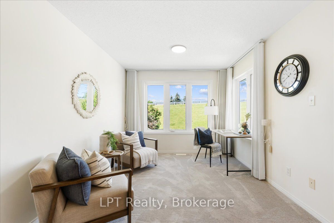
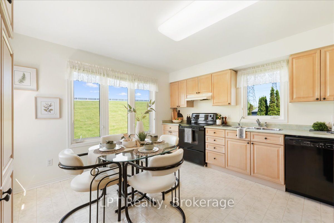
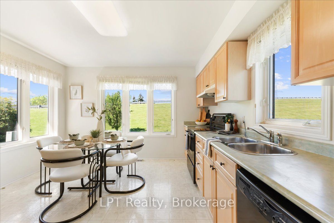
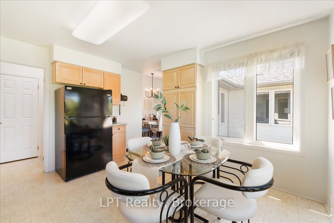
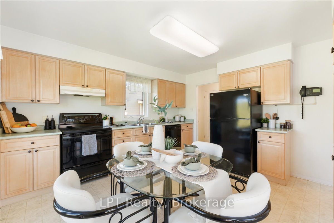
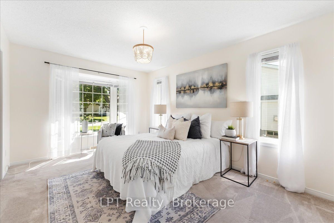
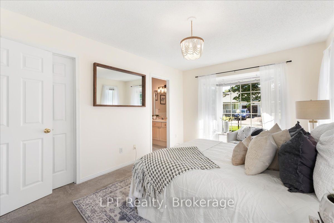
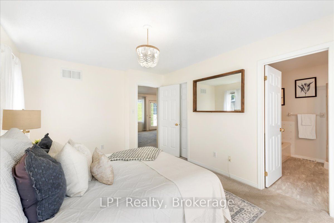
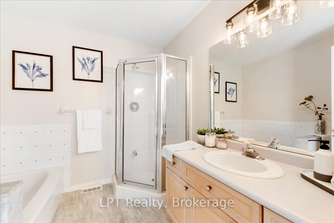
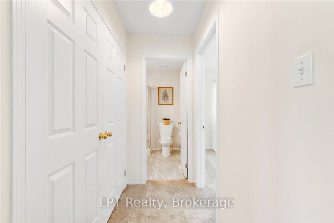
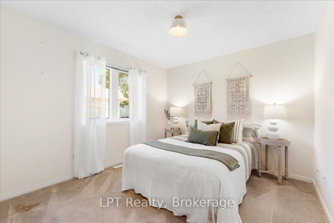
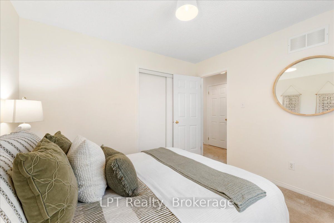
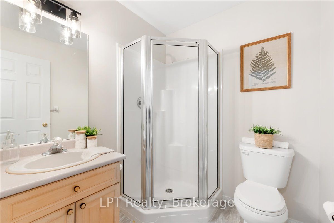
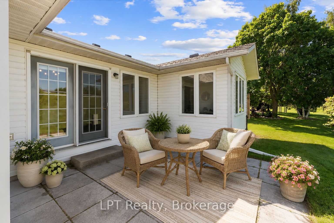
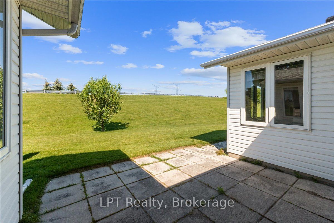
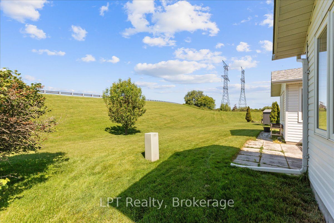
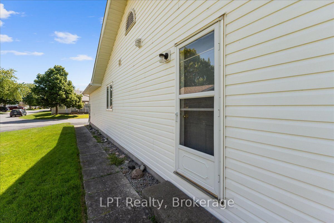
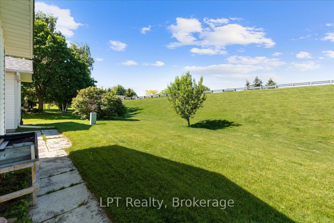
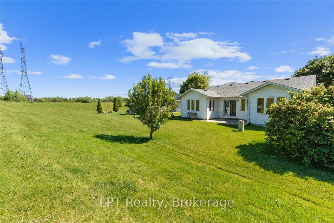
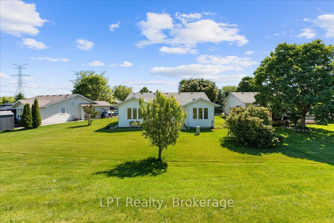
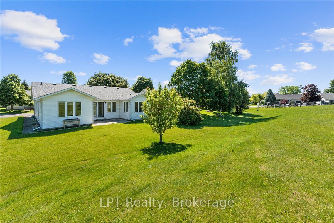
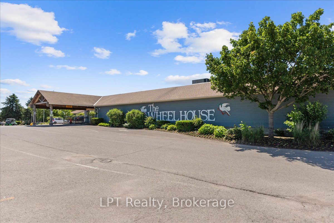
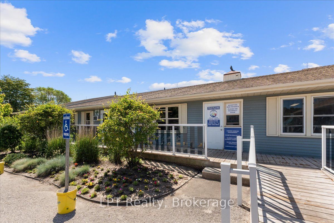
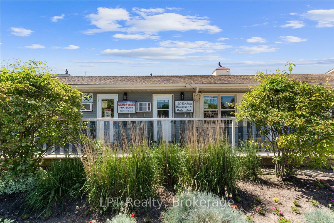
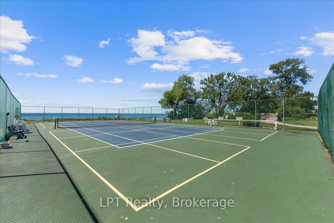
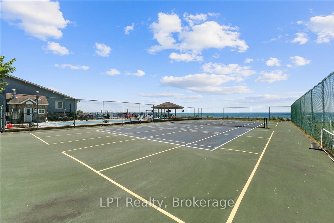
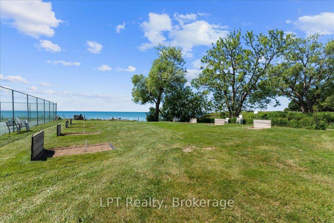
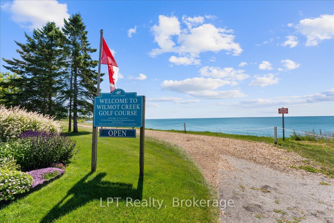
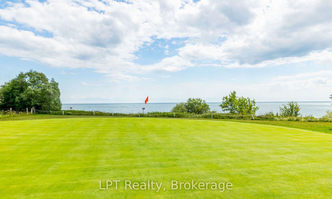
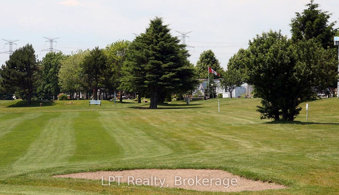
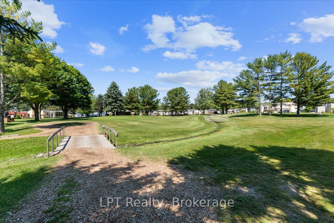
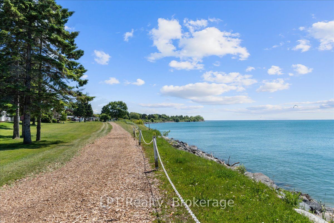
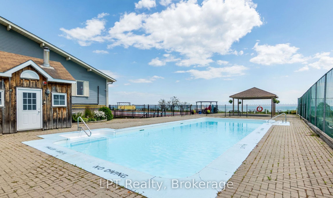
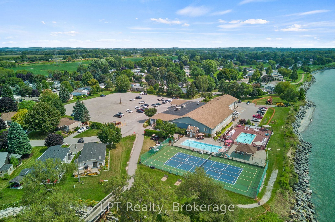
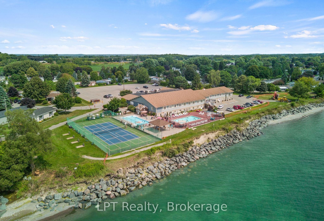
Welcome to 5 Niagara Trail, a beautifully maintained 2-bedroom, 2-bathroom bungalow in the highly sought-after Wilmot Creek 55+ Adult Lifestyle Community. Offering approximately 1,425 sq. ft. of bright, open-concept living space, this inviting home features a spacious living and dining area with an electric fireplace, a sun-filled eat-in kitchen, main-floor laundry, and a generous primary suite complete with a walk-in closet and private ensuite. Enjoy peaceful mornings on your private patio overlooking expansive green space, providing a tranquil setting to relax and unwind. A standout feature is the attached garage, offering added convenience, storage, and protection from the elements. The home also boasts a full-height crawl space spanning the entire footprint of the house, providing an exceptional amount of easily accessible storage space rarely found in similar properties. Residents enjoy access to outstanding amenities, including pools, tennis and pickleball courts, golf facilities, a community centre, waterfront trails, and a vibrant social calendar. Conveniently located just minutes from Bowmanville, shopping, dining, healthcare services, and Highway 401, this home offers the perfect blend of comfort, convenience, and active adult living. **6-Months Free for the Land Lease to the New Owner**
Details
| MLS # | E13794256 |
|---|---|
| Listing Type | For Sale |
| Style | House |
| Sub-Type | Resale |
| Status | New |
| Year | 0 |
| Days On Site | 22 |
| Listing Provided By | LPT Realty | E13794256 10003800 |
Features
| Bed(s) | 2 |
|---|---|
| Bath(s) | 2 |
| Garage | 1 |
| Basement | Y |
| Pool | Yes |
Interior
| Interior Features | Storage, Primary Bedroom - Main Floor |
|---|---|
| Cooling | Central Air |
| Heat Source | Gas |
| Fireplace Features | Natural Gas |
| Fireplace Yes / No | Yes |
Exterior
| Roof | Shingles |
|---|---|
| Foundation Details | Poured Concrete |
| Construction Materials | Vinyl Siding |
Parking
| Garage Yes / No | Yes |
|---|---|
| Parking Features | Private |
Utilities
| Sewer | Sewer |
|---|
Taxes
| Tax Annual Amount | 2649 |
|---|---|
| Tax Legal Description | PCL 32-4 SEC CON. 1(CLARKE); 4THLY : PT LT 35, CON 1, MUNICIPALITY OF CLARINGTON, REGIONAL MUNICIPALITY OF DURHAM (FORMERLY TOWNSHIP OF CLARKE, COUNTY OF DURHAM) PT 8, 10R1330 EXCEPT PTS 4 & 7, 10R3362; T/W PT LT 35 CON 1 PT 3, 10R1570 AS IN NL1450; CLARINGTON. T/W EASE OVER PT 1 PL 40R22769 AS IN DR332288; TOGETHER WITH AN EASEMENT OVER PCL 32-4, SEC CON 1 CLARKE, PARTS 1 & 2, 40R30498 AS IN DR1830546. SUBJECT TO AN EASEMENT AS IN DR2122923 |
| Tax Year | 2025 |
Area Information
| Province | ON |
|---|---|
| County | Durham |
| City | Clarington |
| Postal Code | L1B 1A2 |
| Area | Bowmanville |
| Listing VS Median (in L1B 1A2) | |
Price: $599,900 low | high Med: $0 On site: 22 low | high Med: | |
Request a showing
Request a showing
Contact
Learn More About This Property

| Province | ON |
|---|---|
| County | Durham |
| City | Clarington |
| Postal Code | L1B 1A2 |
| Area | Bowmanville |
| Listing VS Median (in L1B 1A2) | |
Price: $599,900 low | high Med: $0 On site: 22 low | high Med: | |